8 Morrison Road Burlington MA

SOLD!
Burlington MA
8 Morrison Road
• 6 Bedrooms
• 5 Full Bath | 1 Half Bath
• 6,036 sq ft.
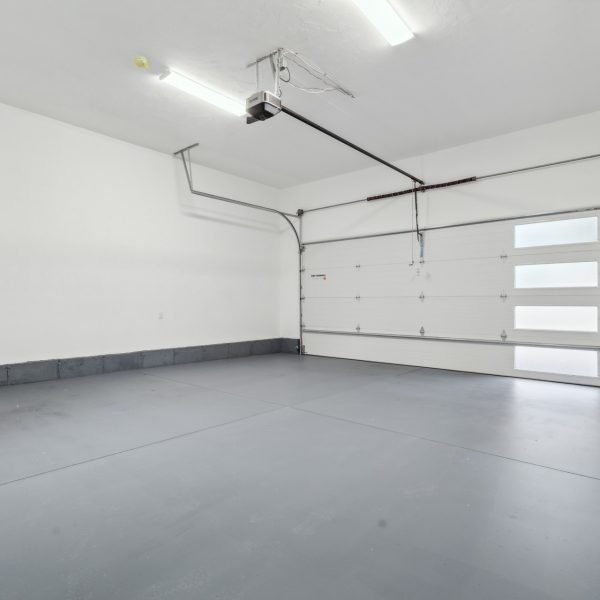
• 2 Car Garage

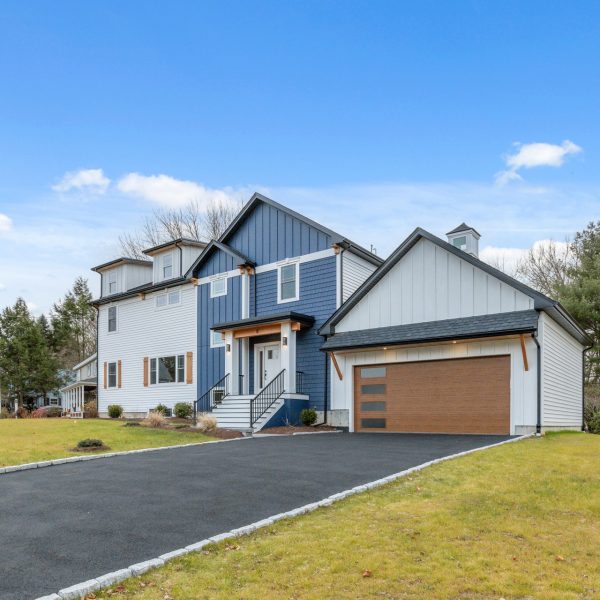
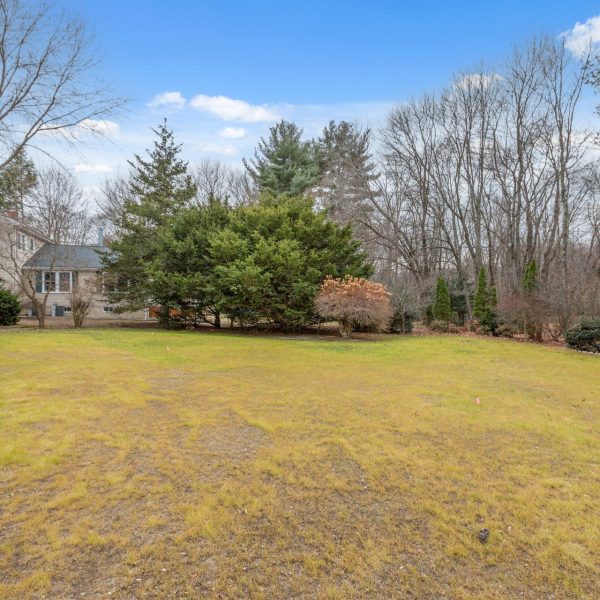
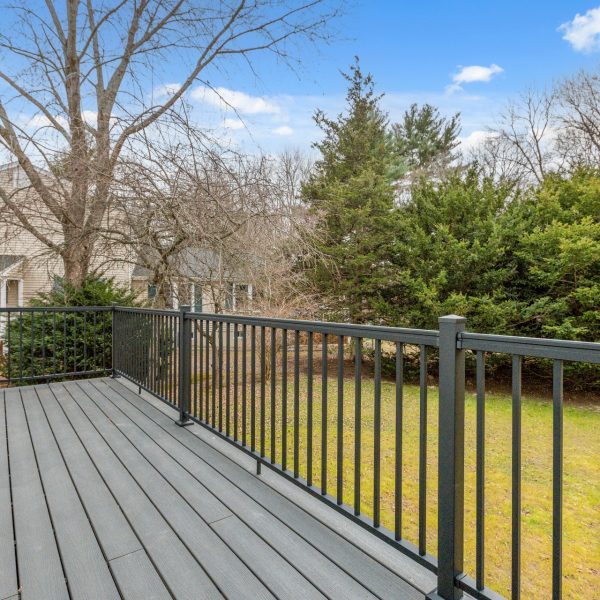
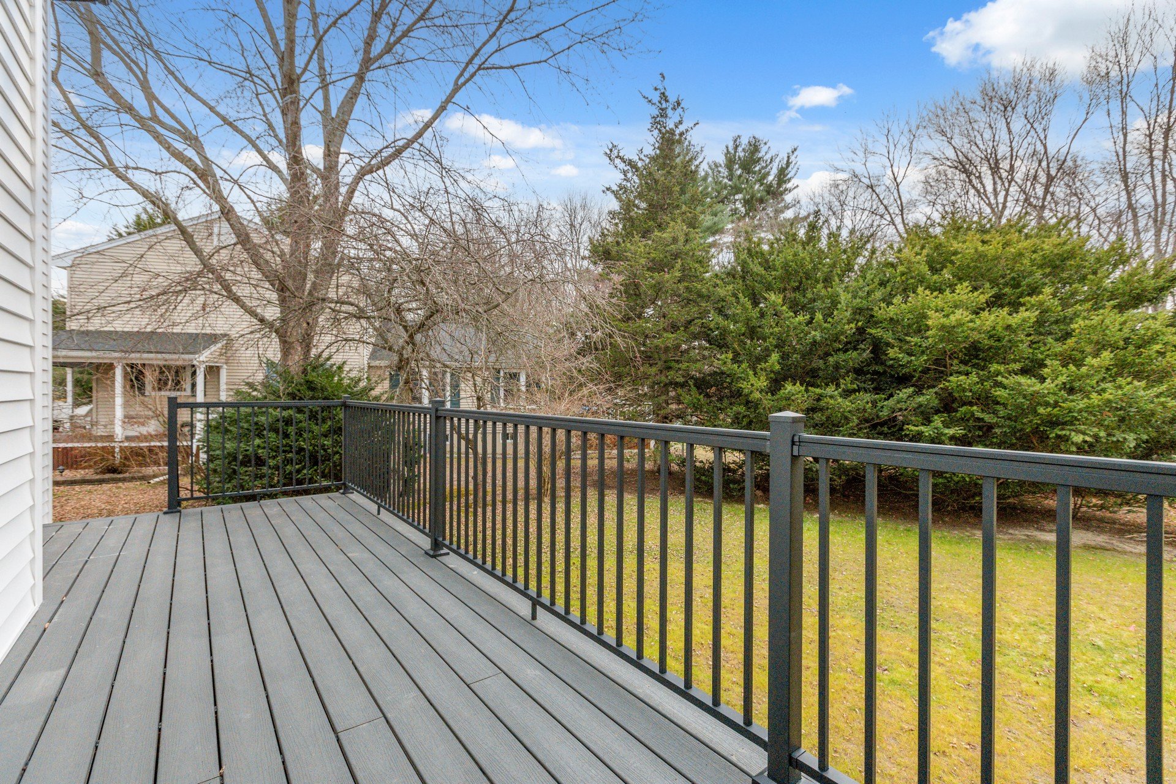
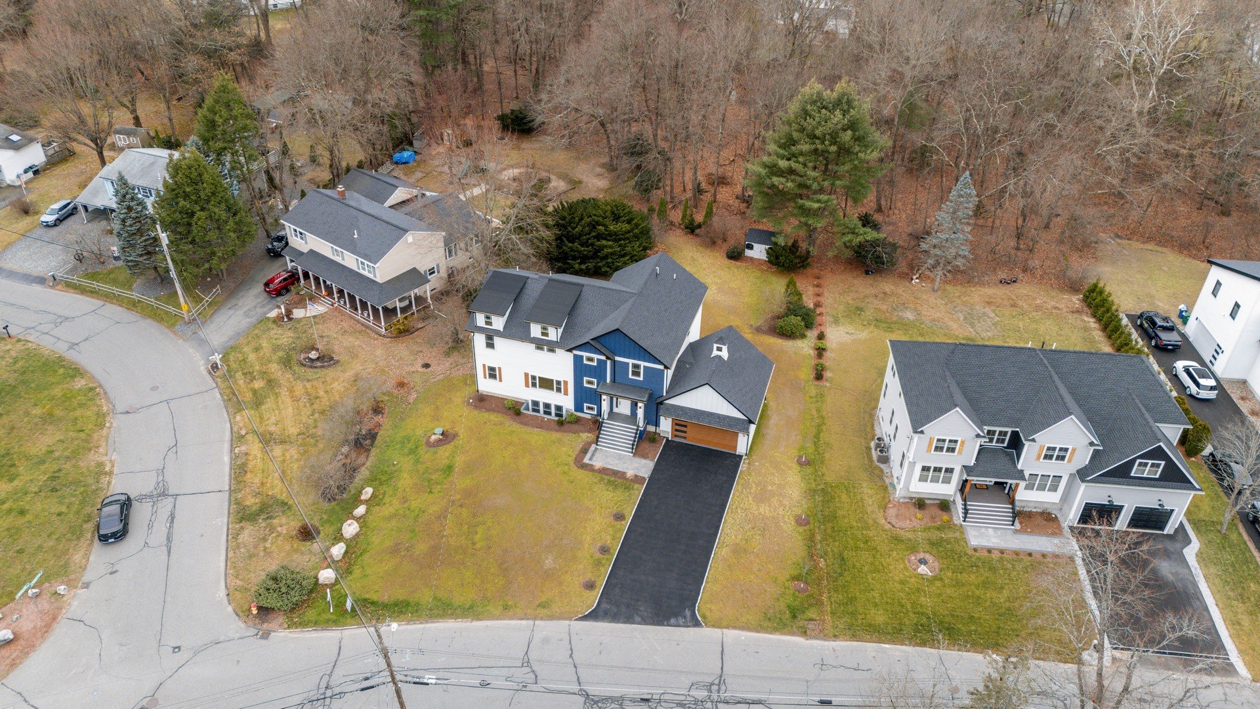
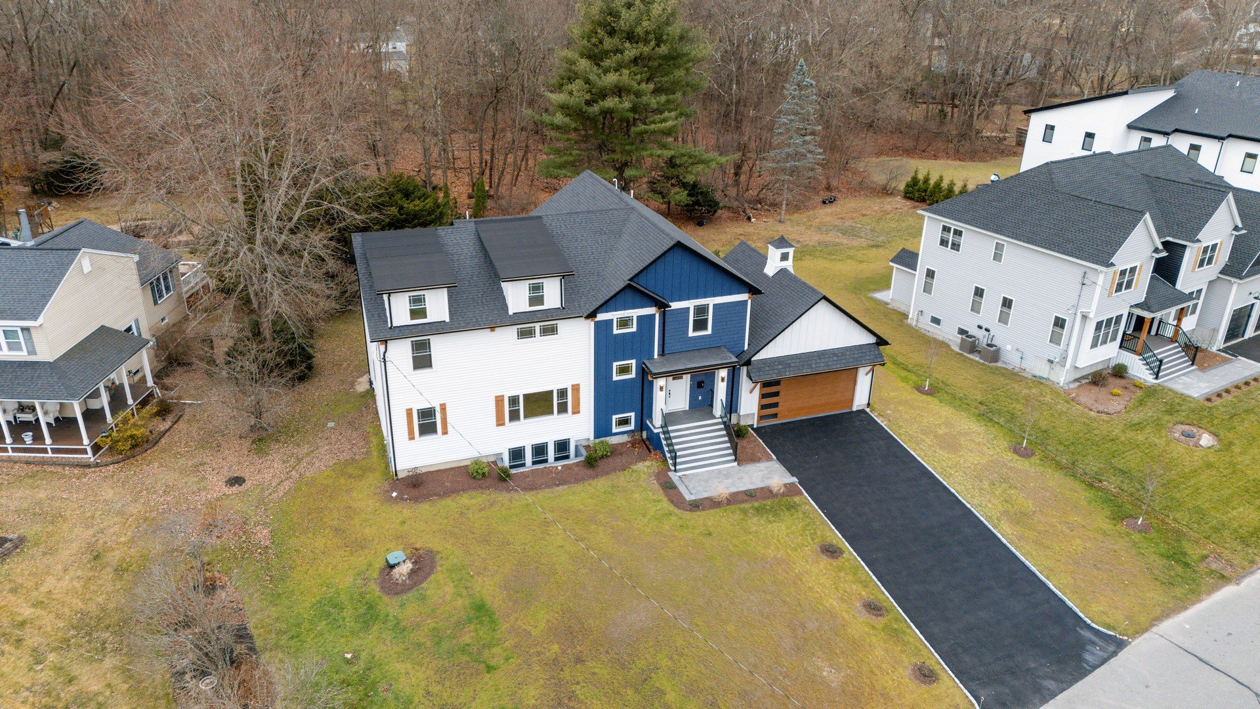
Other features include: Large front and back yards, large mahogany deck, finished basement.
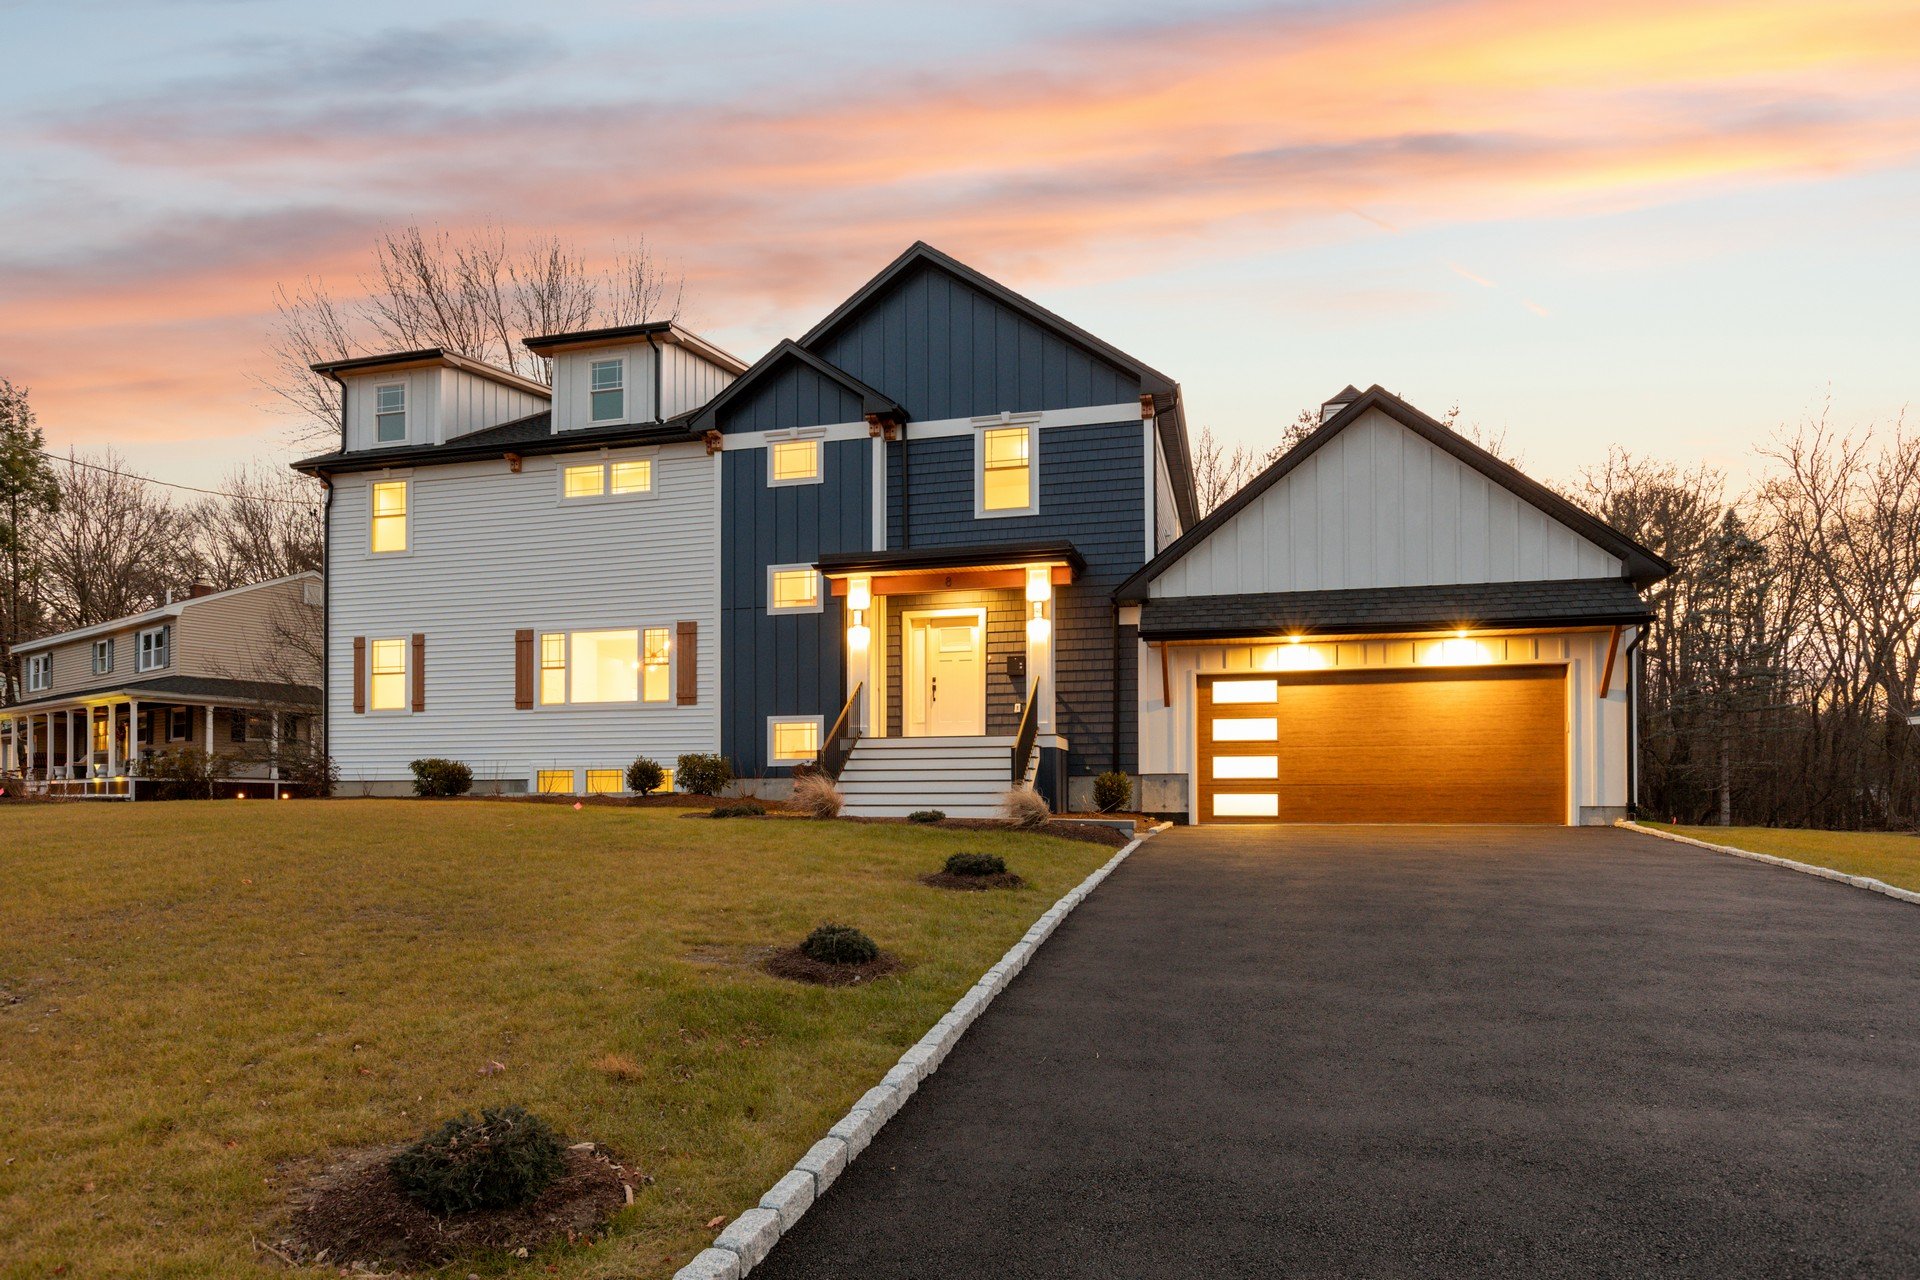
This New Construction Home Is Modeled From Our Prestige Signature Home Design

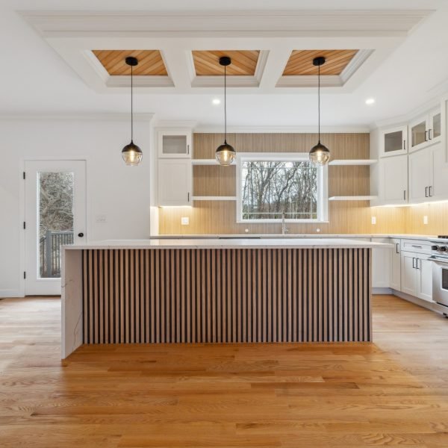
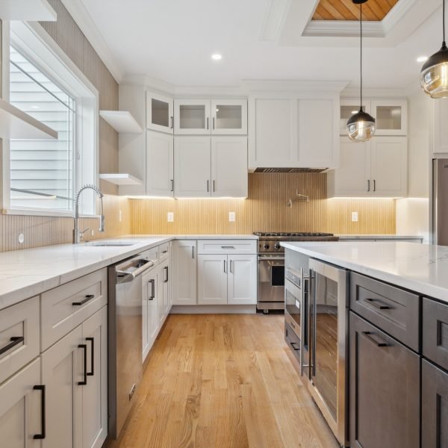
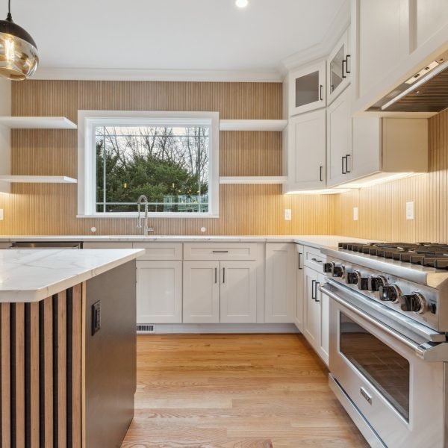
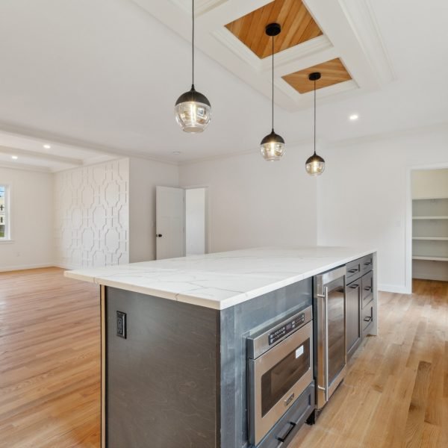
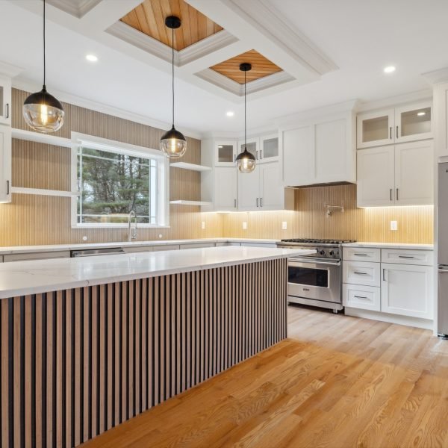
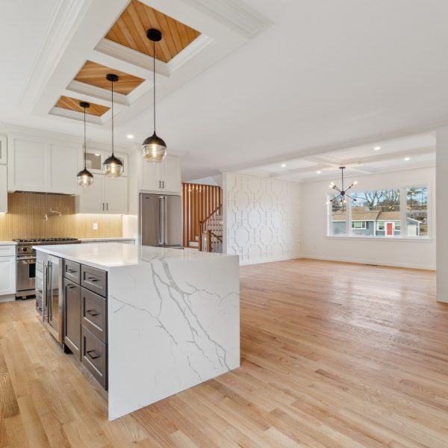
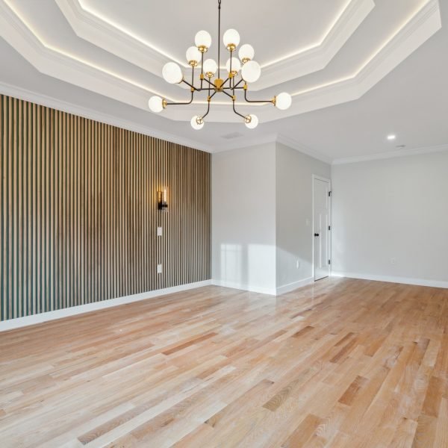
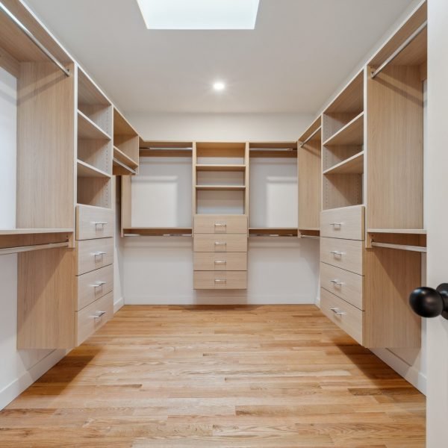
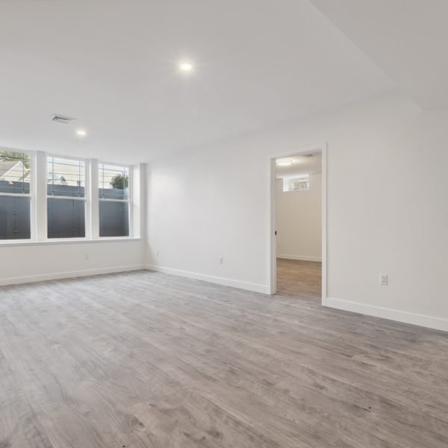
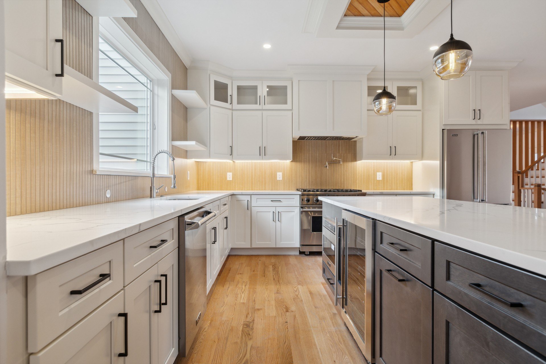
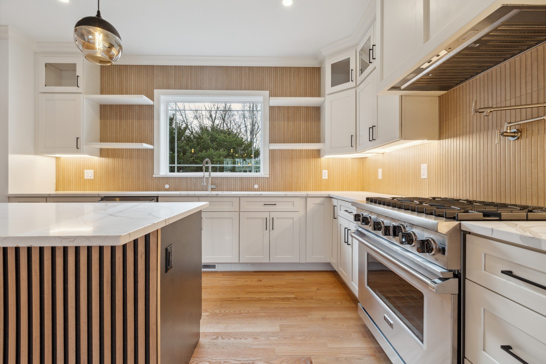
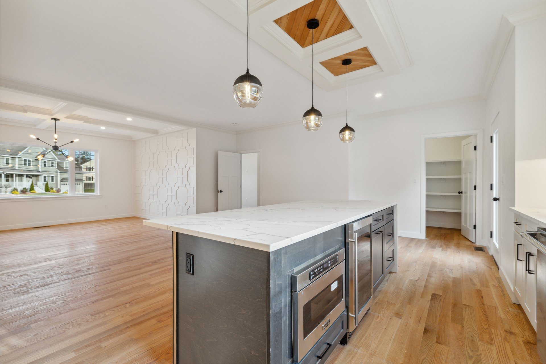
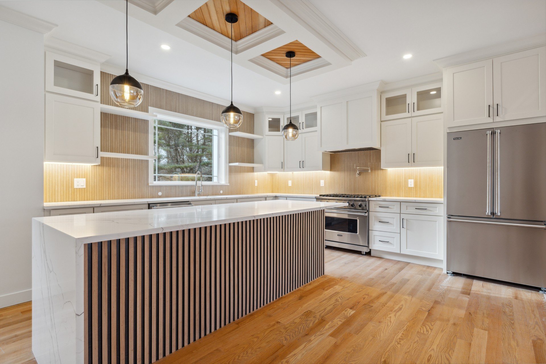
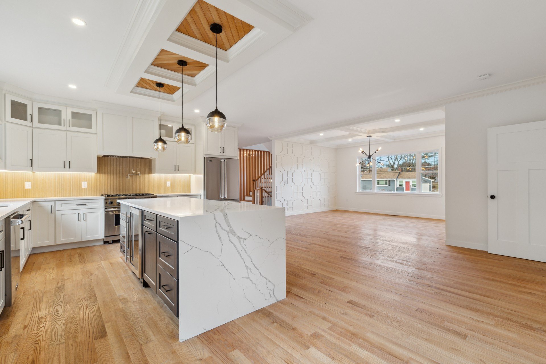
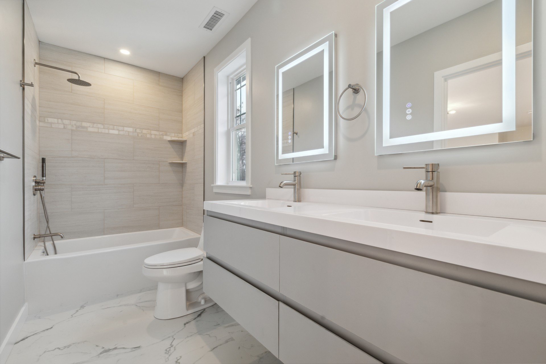
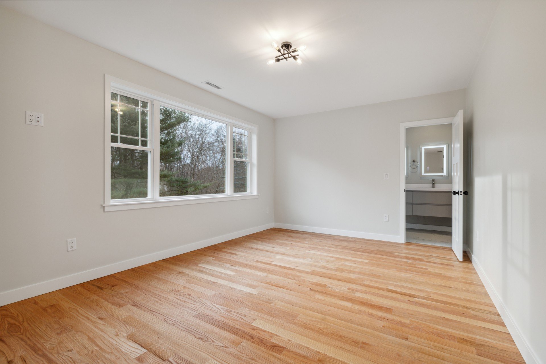
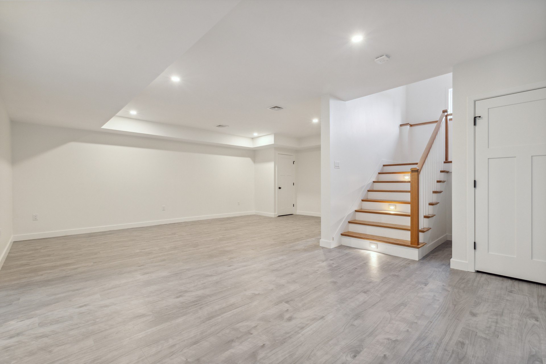
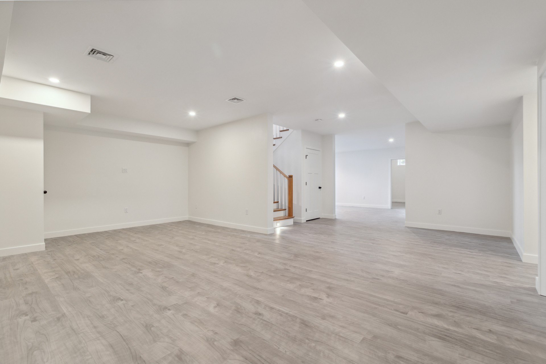
Introducing a beautifully crafted contemporary residence designed for modern luxury living. This stunning home features 6 bedrooms, 5.5 baths, & approx. 5890 sq. ft., with 1st floor bedroom & full bath. The open-concept chef’s kitchen flows seamlessly into a spacious dining room, complete with a walk-in pantry for easy storage. Step outside to discover a charming backyard oasis, featuring a deck that creates a serene space for unwinding after a long day. The primary bedroom is a true retreat boasting a dream walk-in closet, an ensuite full bath, & a private sitting room for added comfort. With 3 additional bedroom & two full baths s on the same floor, there’s plenty of space for the family. The lower level includes a guest bedroom w/full bath, office, along w/ a generous extended family room that offers versatile living options and a gym space. The home has large windows throughout bringing in a lot of natural light. Don’t miss your opportunity to call this home.

Notable Features Include:

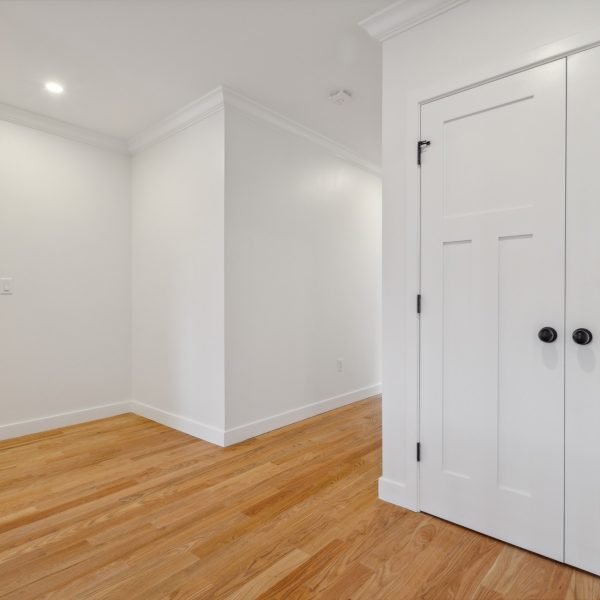
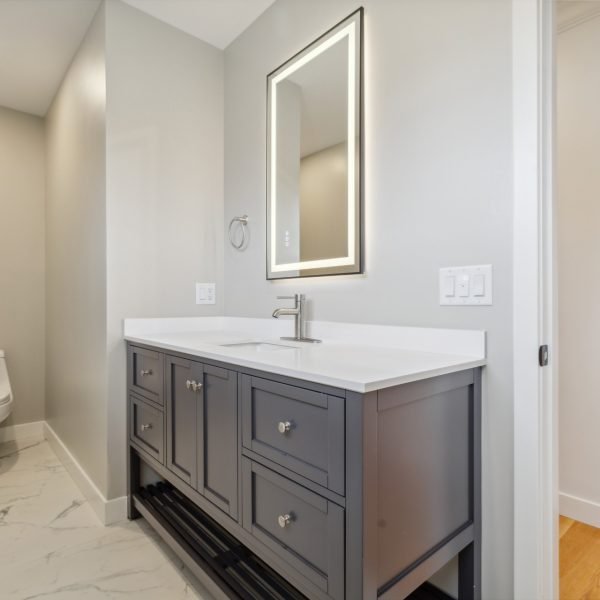
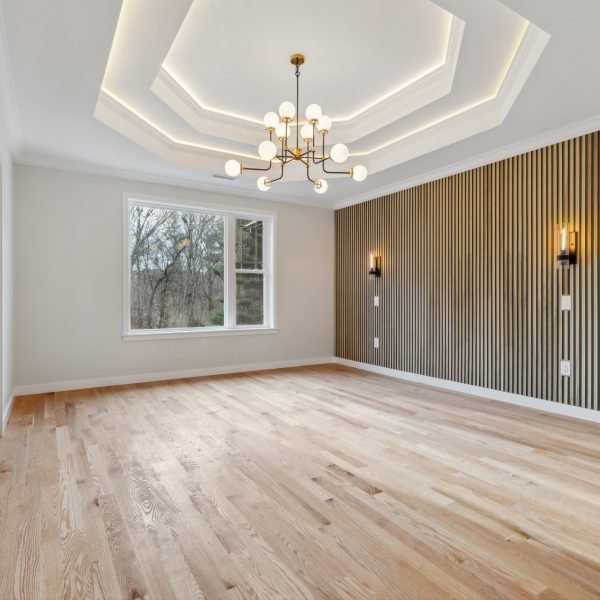
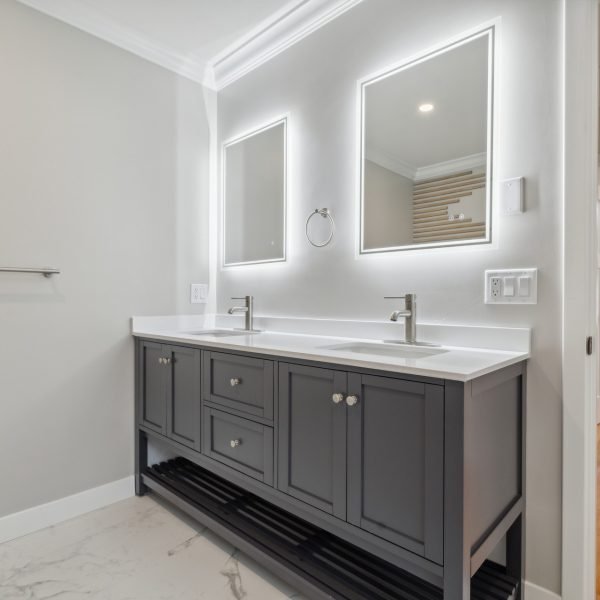
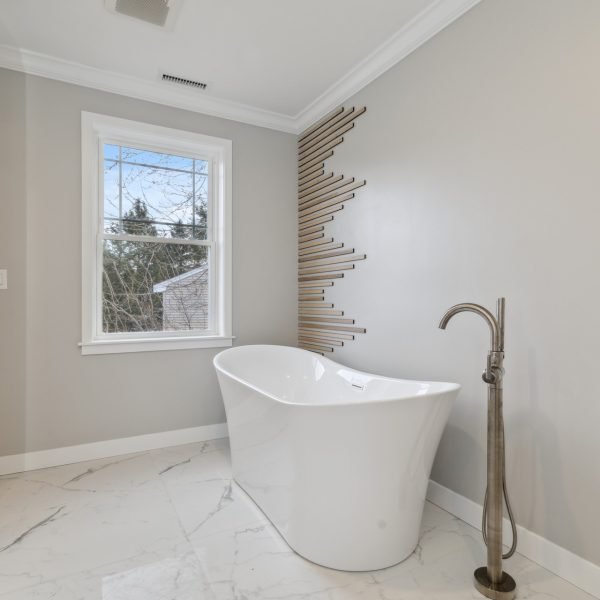
Brosco Exterior & Interior Doors • 3.5″ Hardwood Floors • Designo Italian Designer Cabinets • Quartz Countertops with Waterfall Edge Features • Hansgroche Bathroom Fixtures • Toto Wall Mount Toilets with Gerber in Wall Tanks and Push Plates • Custom Showers with Marble Details • Touchless Kitchen Faucets • Quartz Soaking Tub (72 Inches for Two People) • Fir Ceilings in Custom Stains • Custom Mahogany Master Closet • York HVAC with Built in Humidifier and Ionization System • Radiant Heated Floors • 10′ Ceilings Throughout and 12′ Ceilings in Master Suite • Tray Ceilings in Bedrooms and Living Room with Accent Cove Lighting • Kickplate and Undercabinet Lighting in the Kitchen • Custom Composite Deck with Built-in Benches • Wrought Iron Railing with Mahogany Handrails • LED Lighting Throughout • Rinnai On Demand Hot Water Supply • Certainteed Architectural Roofing Shingles • Andersen Windows • James Hardie Siding with Cedar Accents • Certainteed Split Stone Foundation Masonry • Commercial Grade Black Gutters • Outdoor Natural Gas Firepit & Much More!
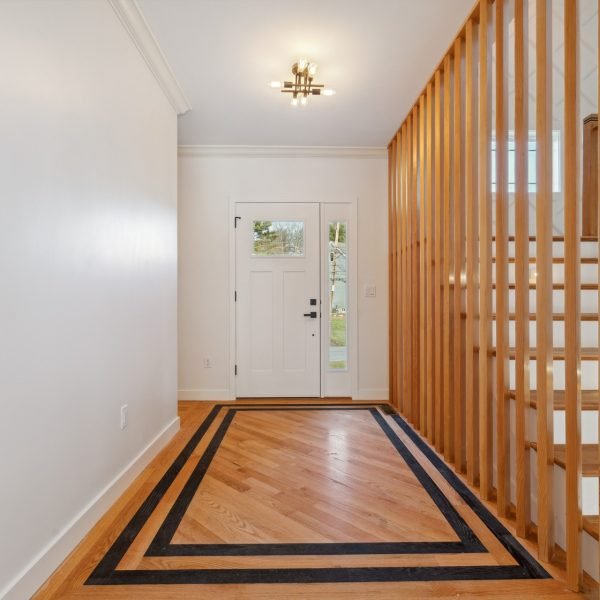
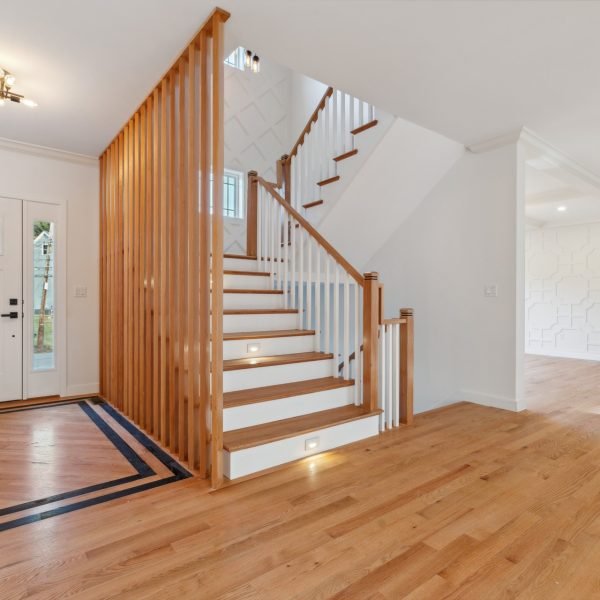
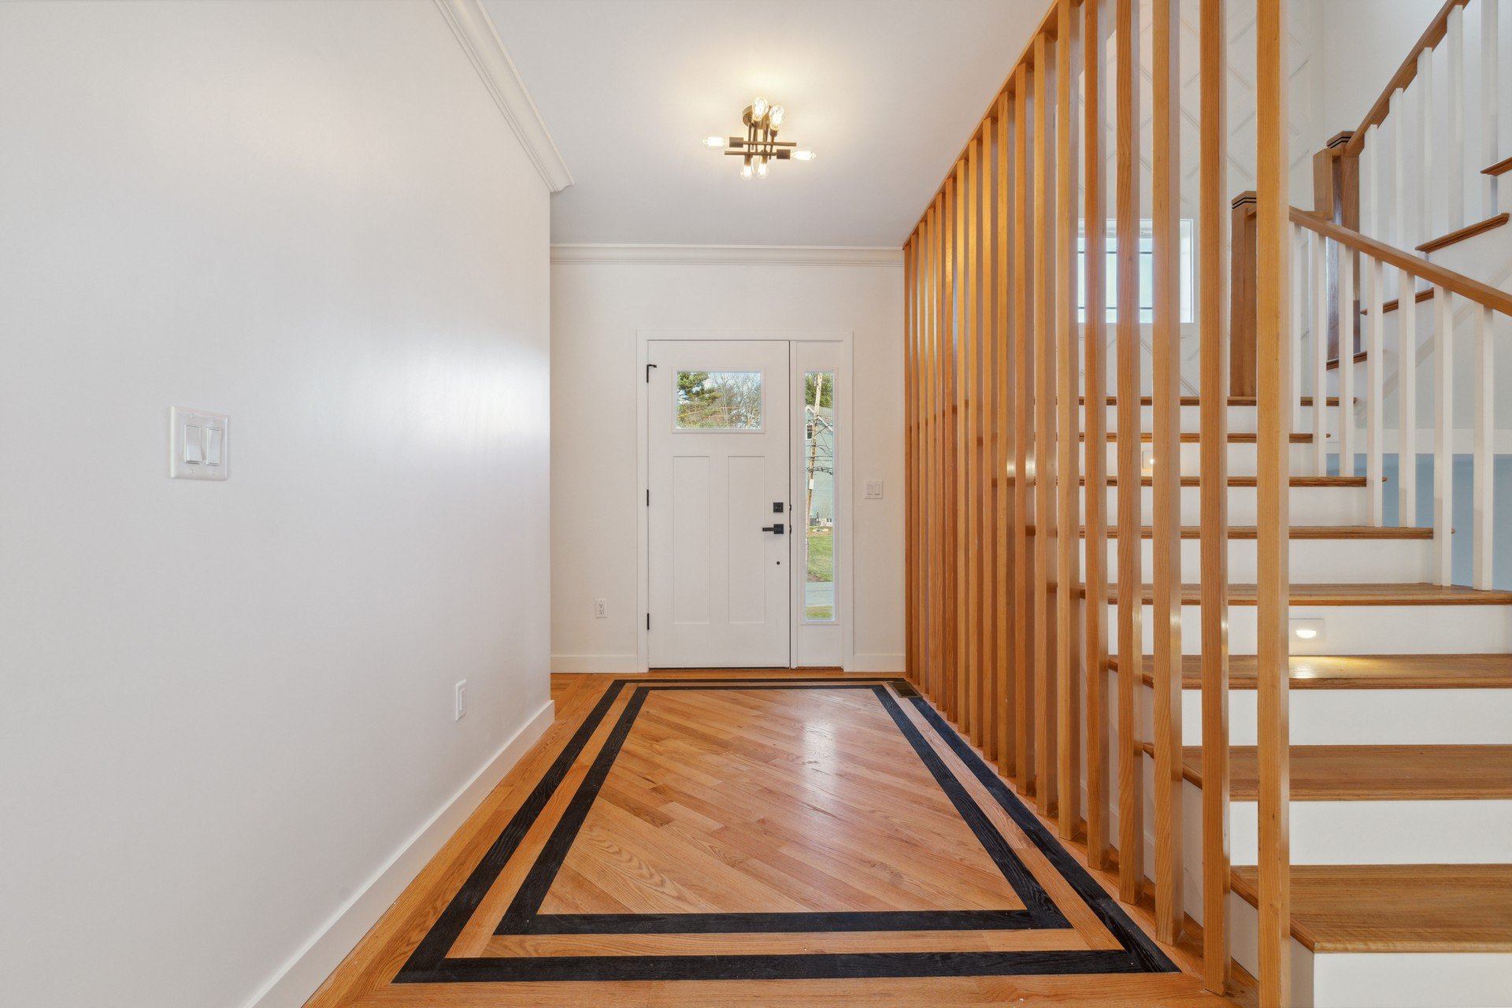
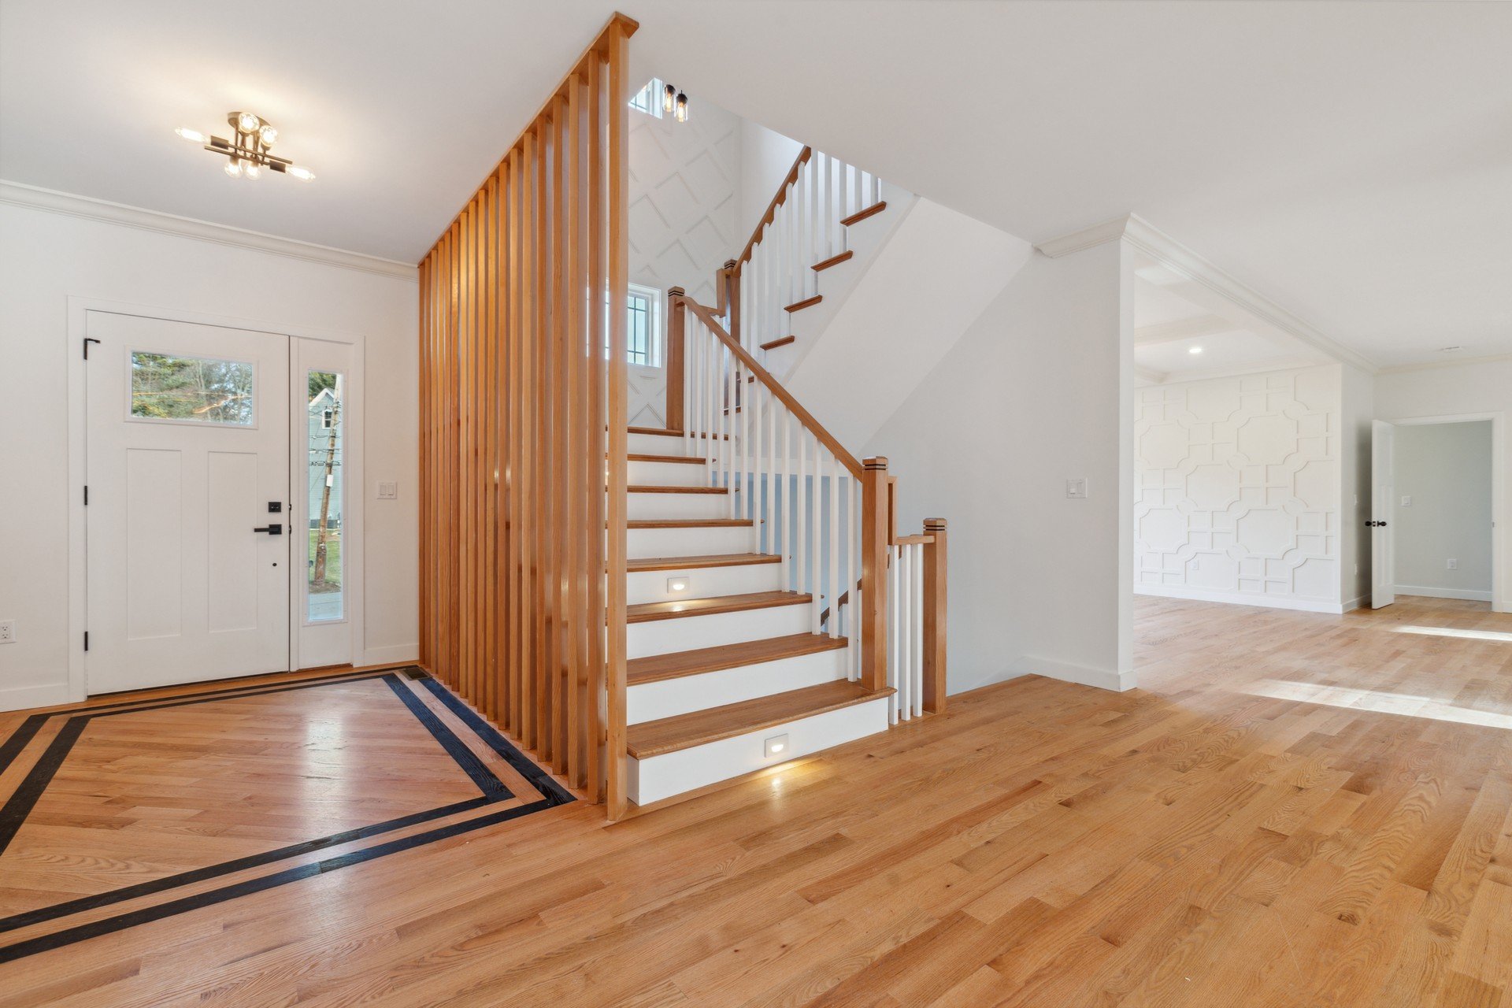
Custom Home Builders Burlington MA- Entryway Stairs
Custom Home Builders Burlington MA- Entryway Door
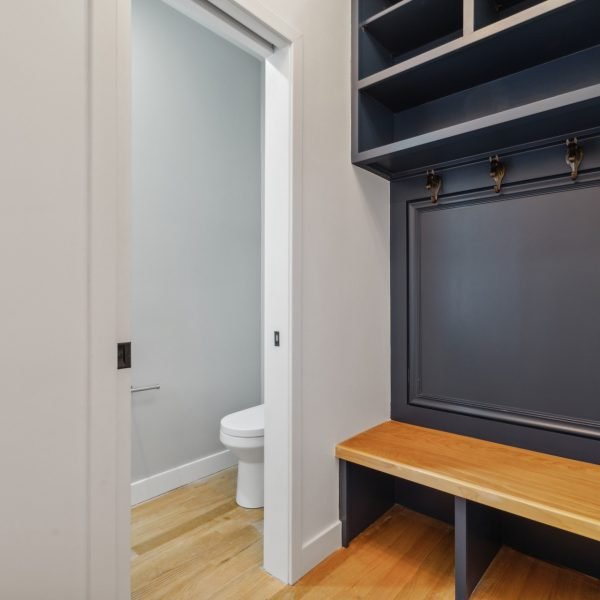
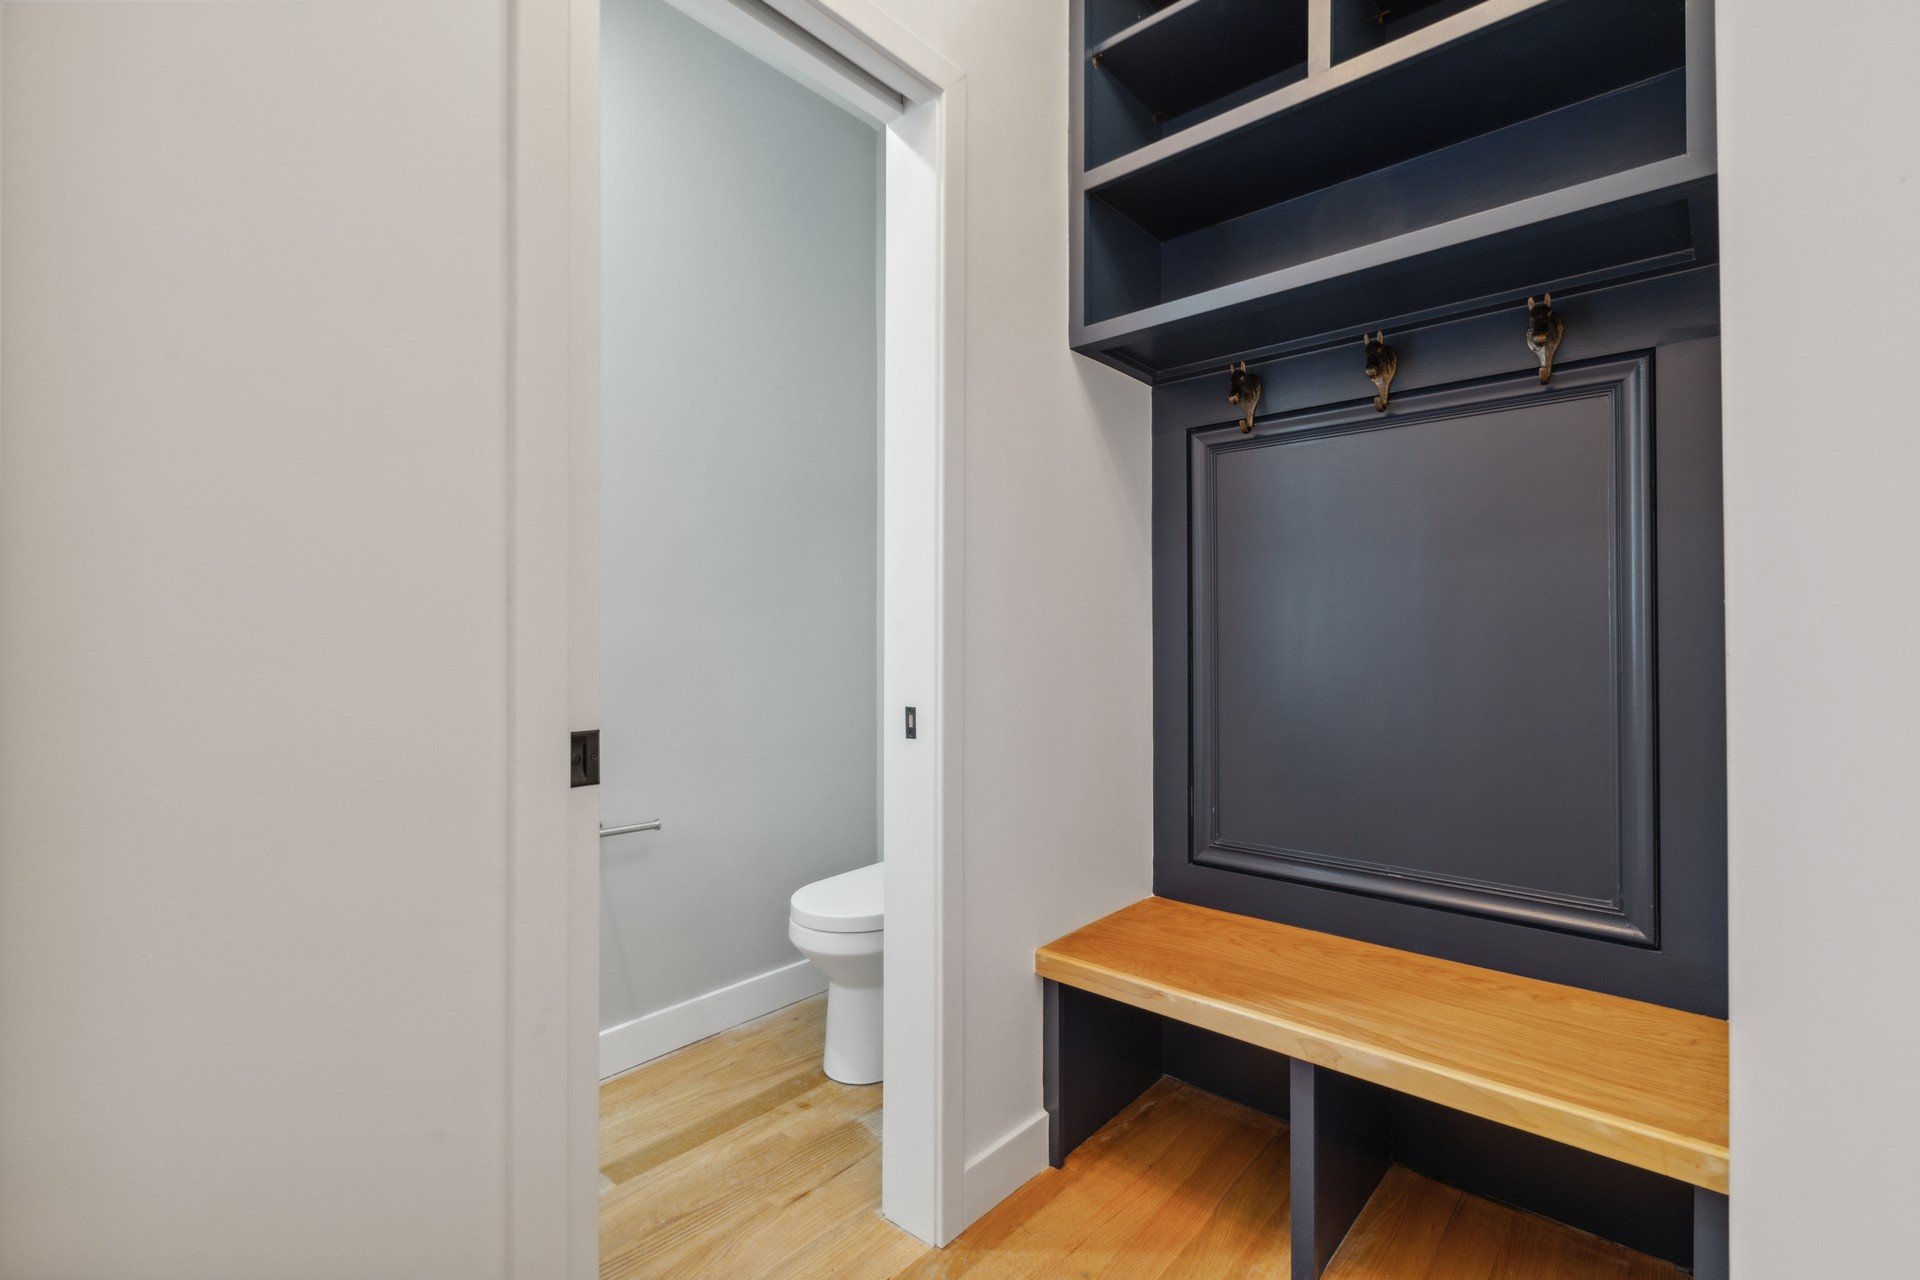
Custom Home Builders Burlington MA- Mudroom
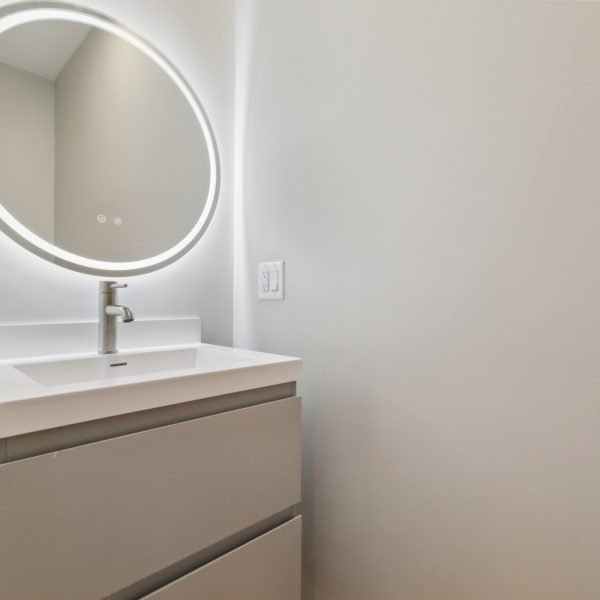
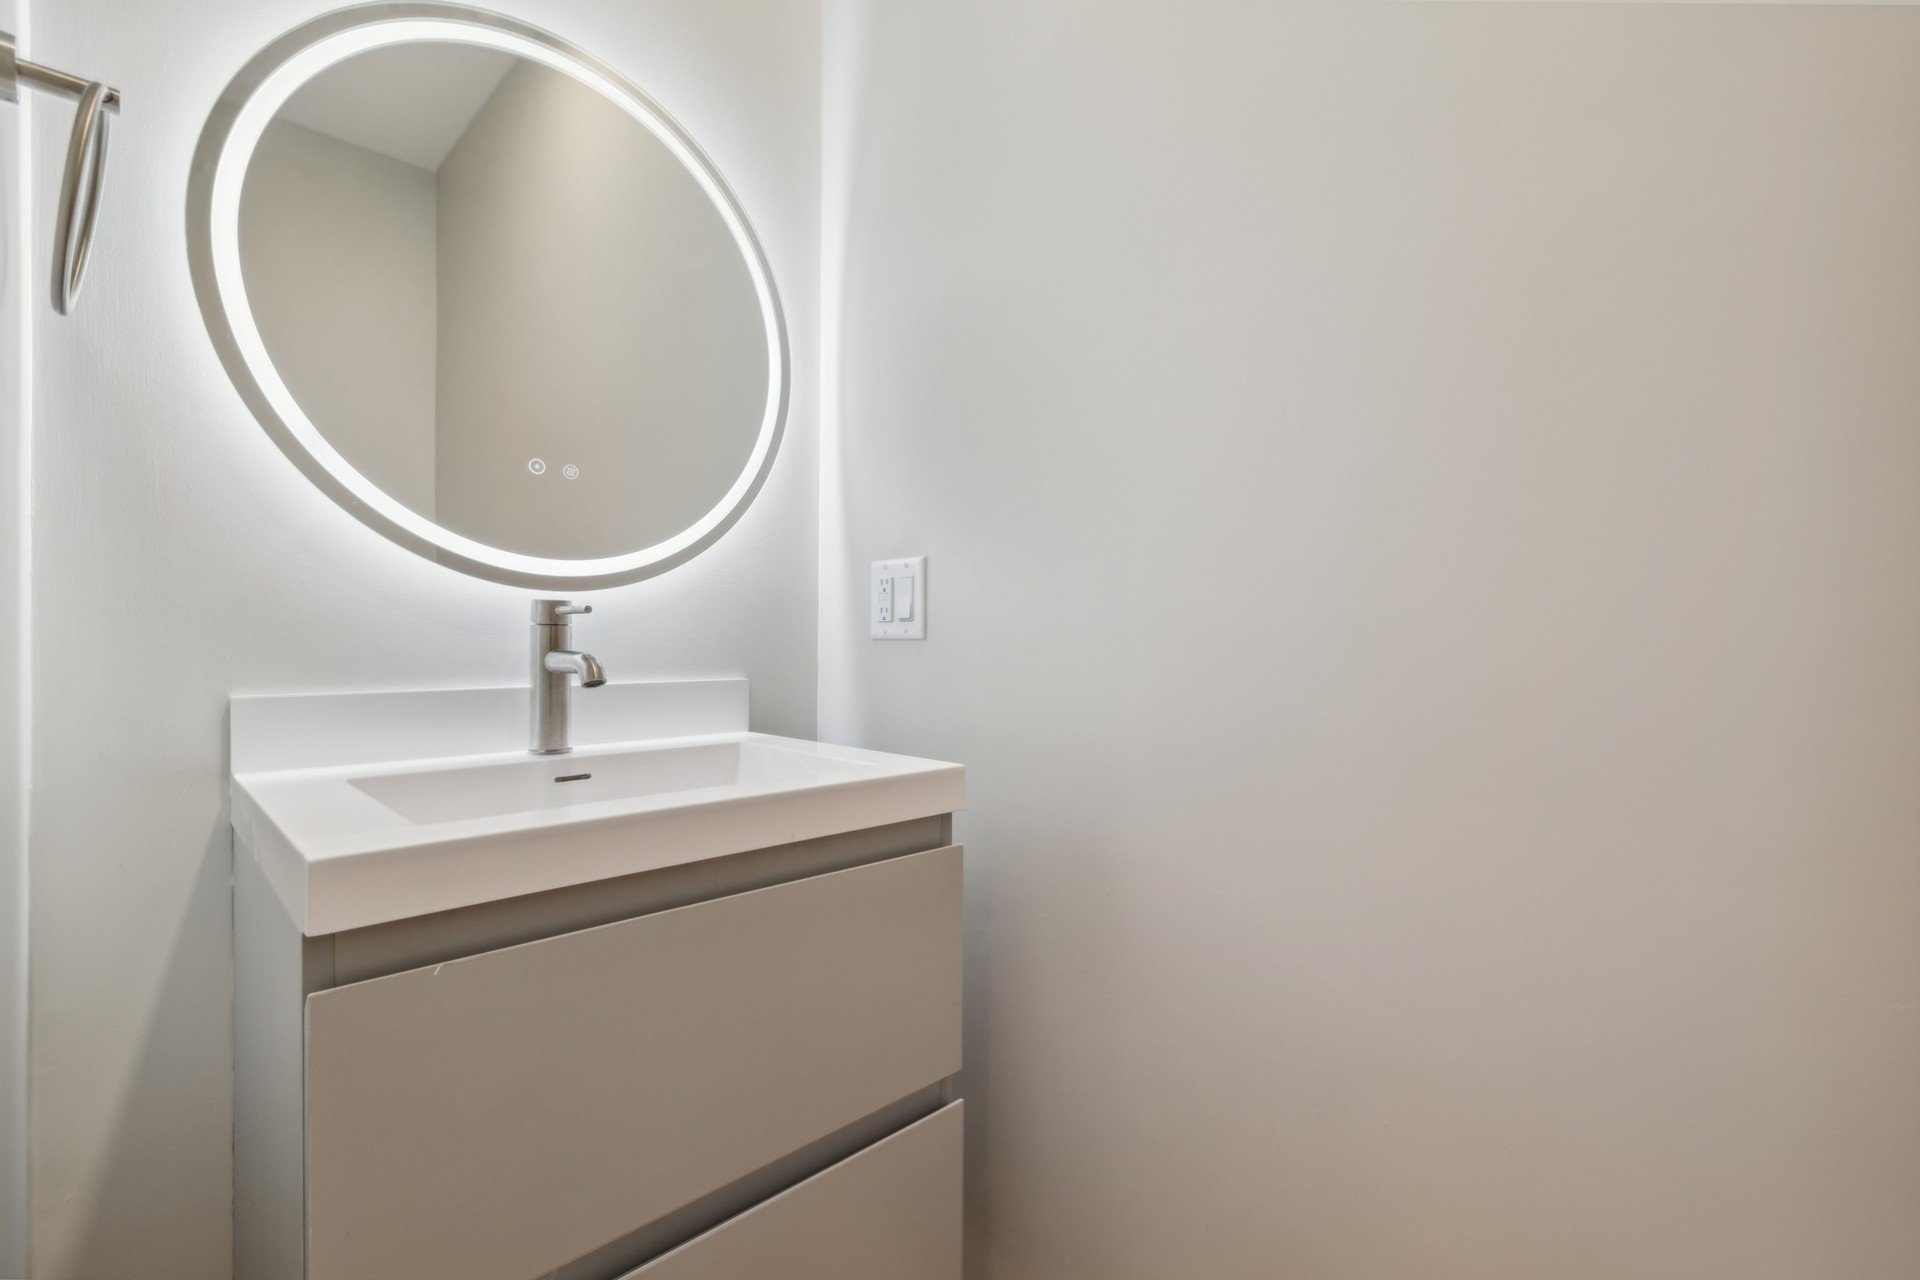
Custom Home Builders Burlington MA- Custom Vanity
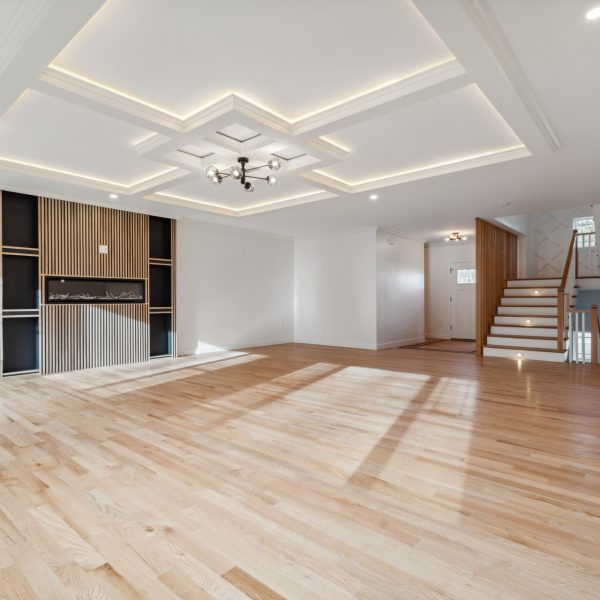
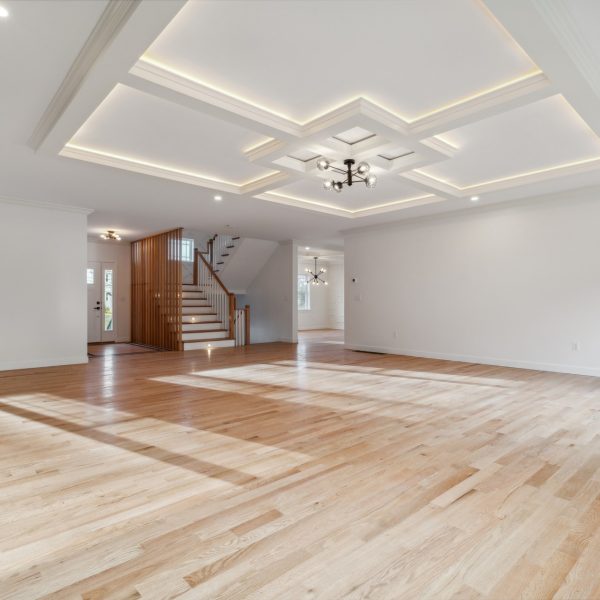
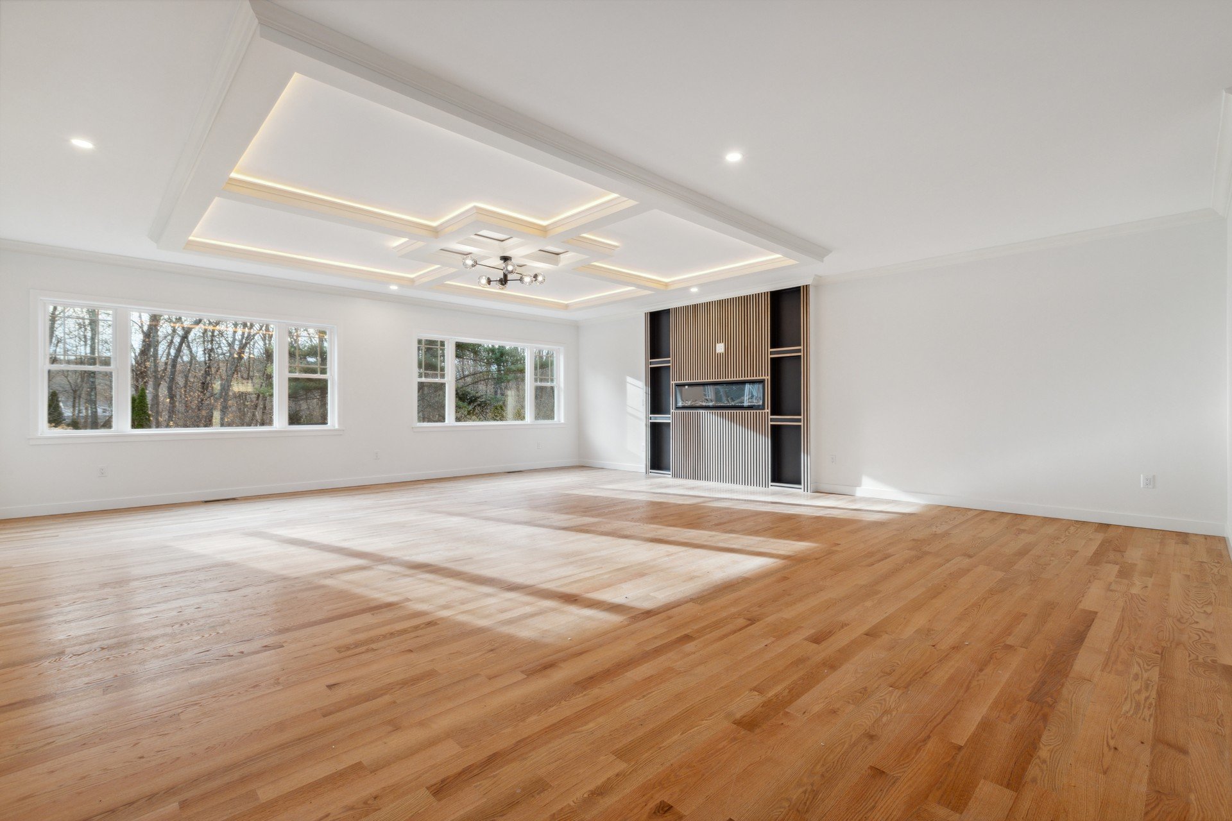
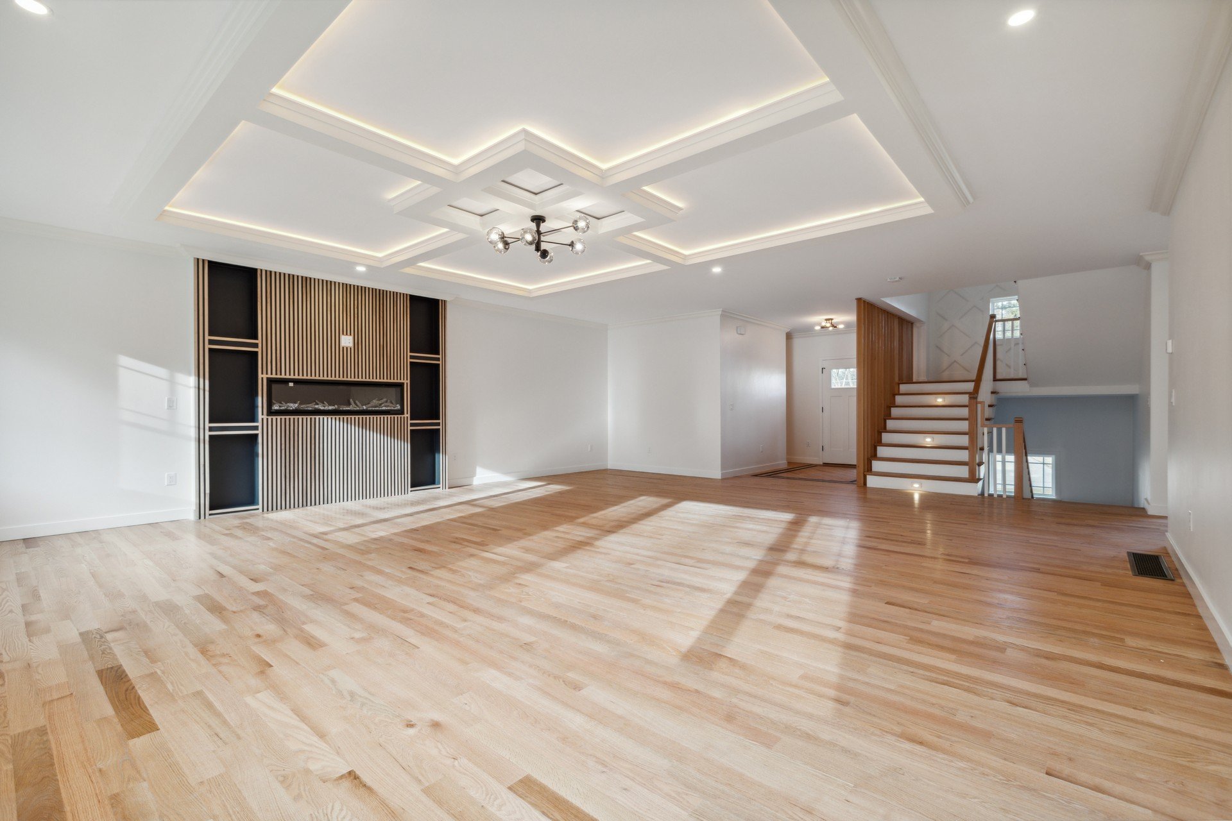
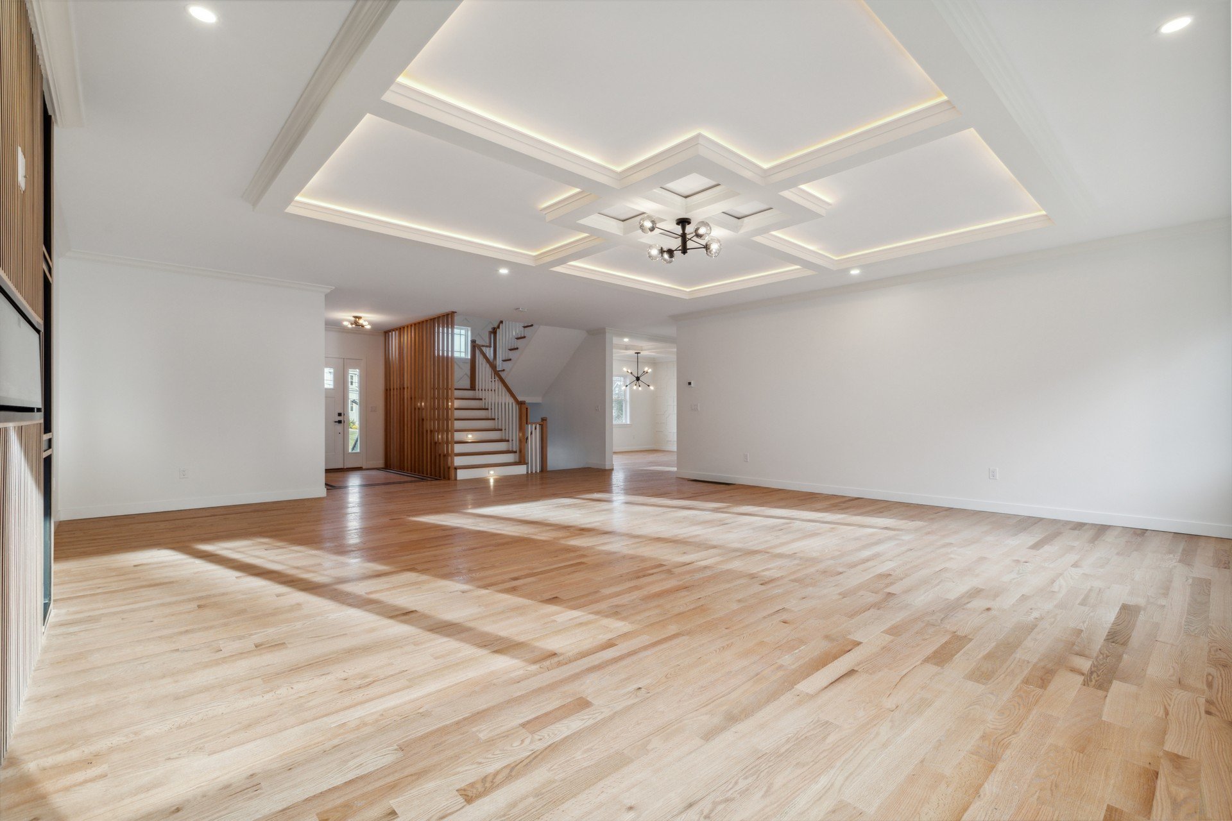
Custom Home Builders Burlington MA- Custom Ceiling Trim
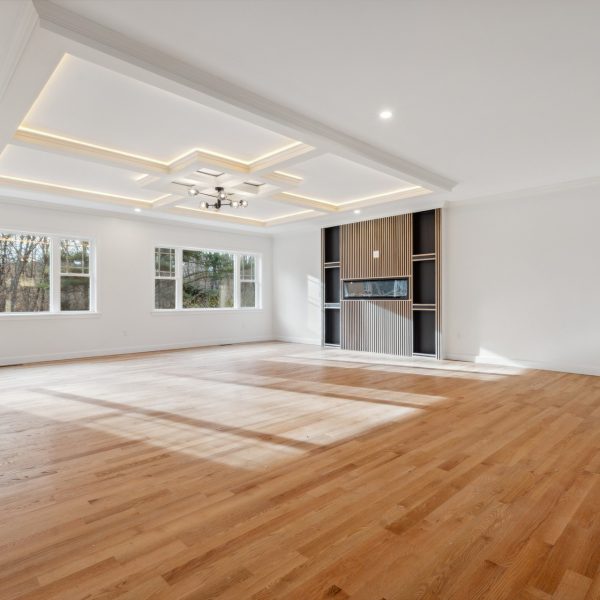
Custom Home Builders Burlington MA- Custom Fireplace
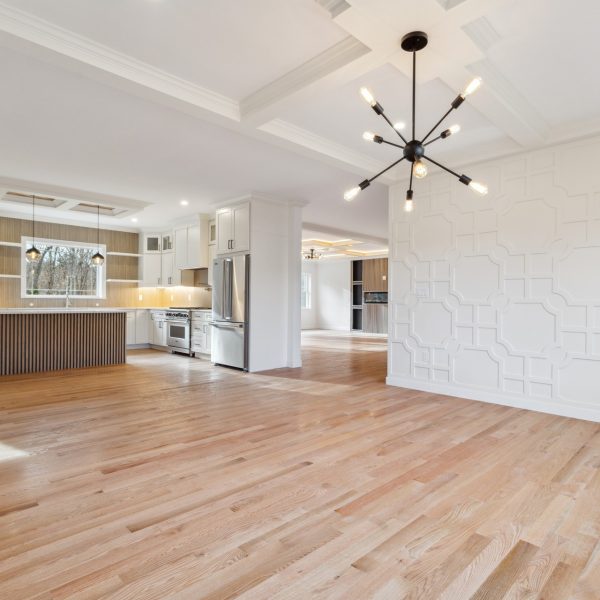
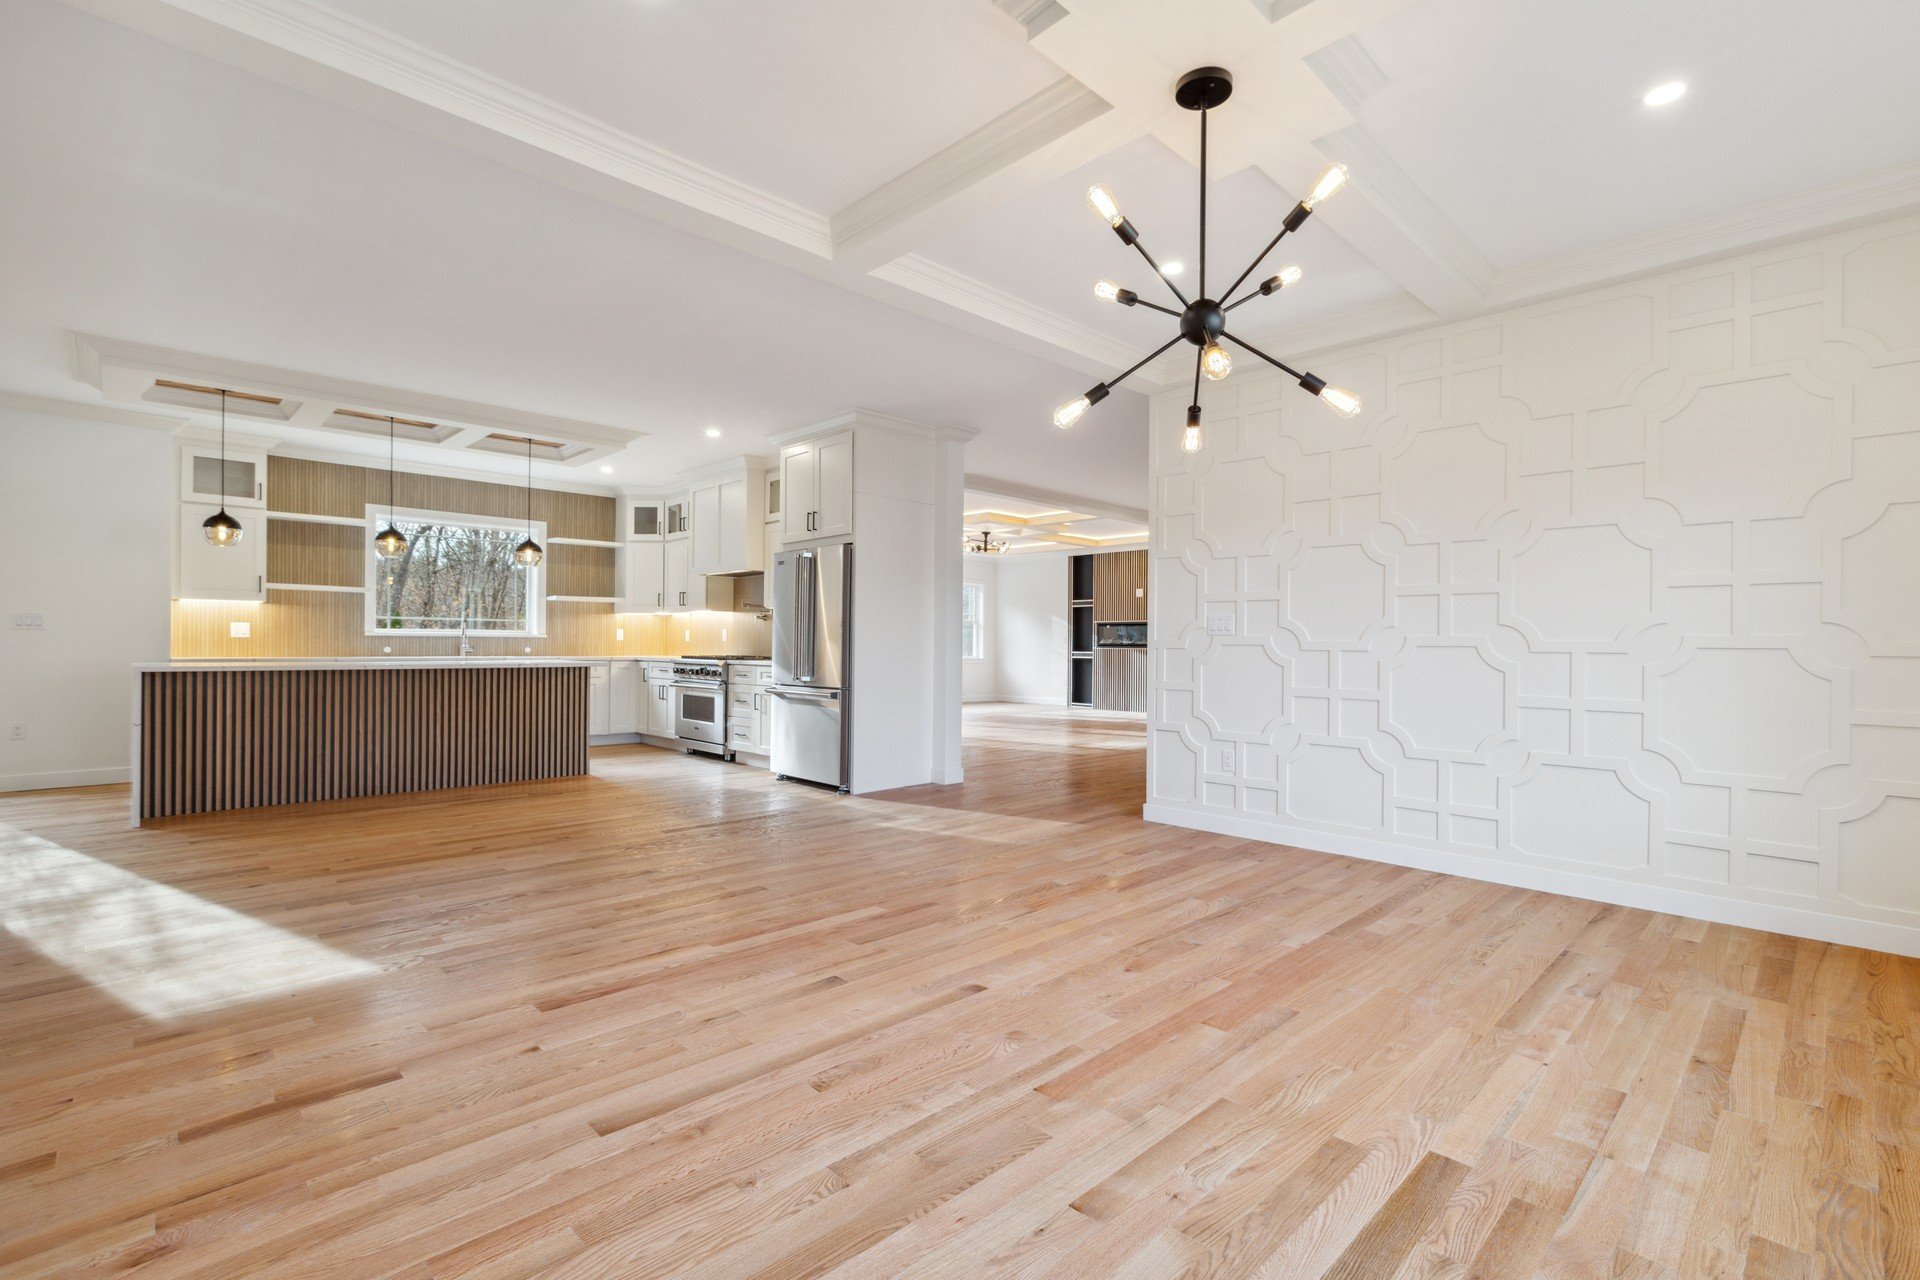
Custom Home Builders Burlington MA- Open Living Area
Custom Home Builders Burlington MA- Decorate Paneling
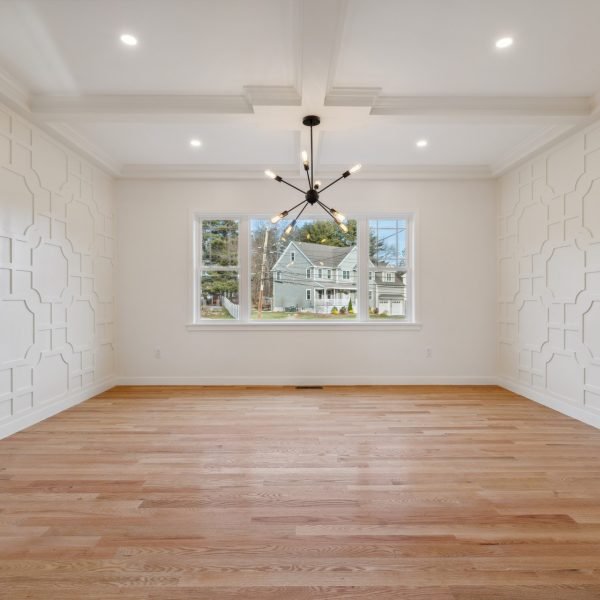
Custom Home Builders Burlington MA- Dining Area
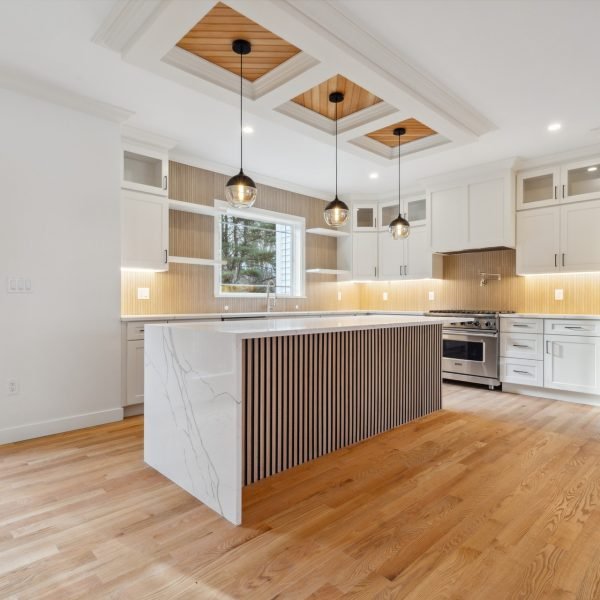
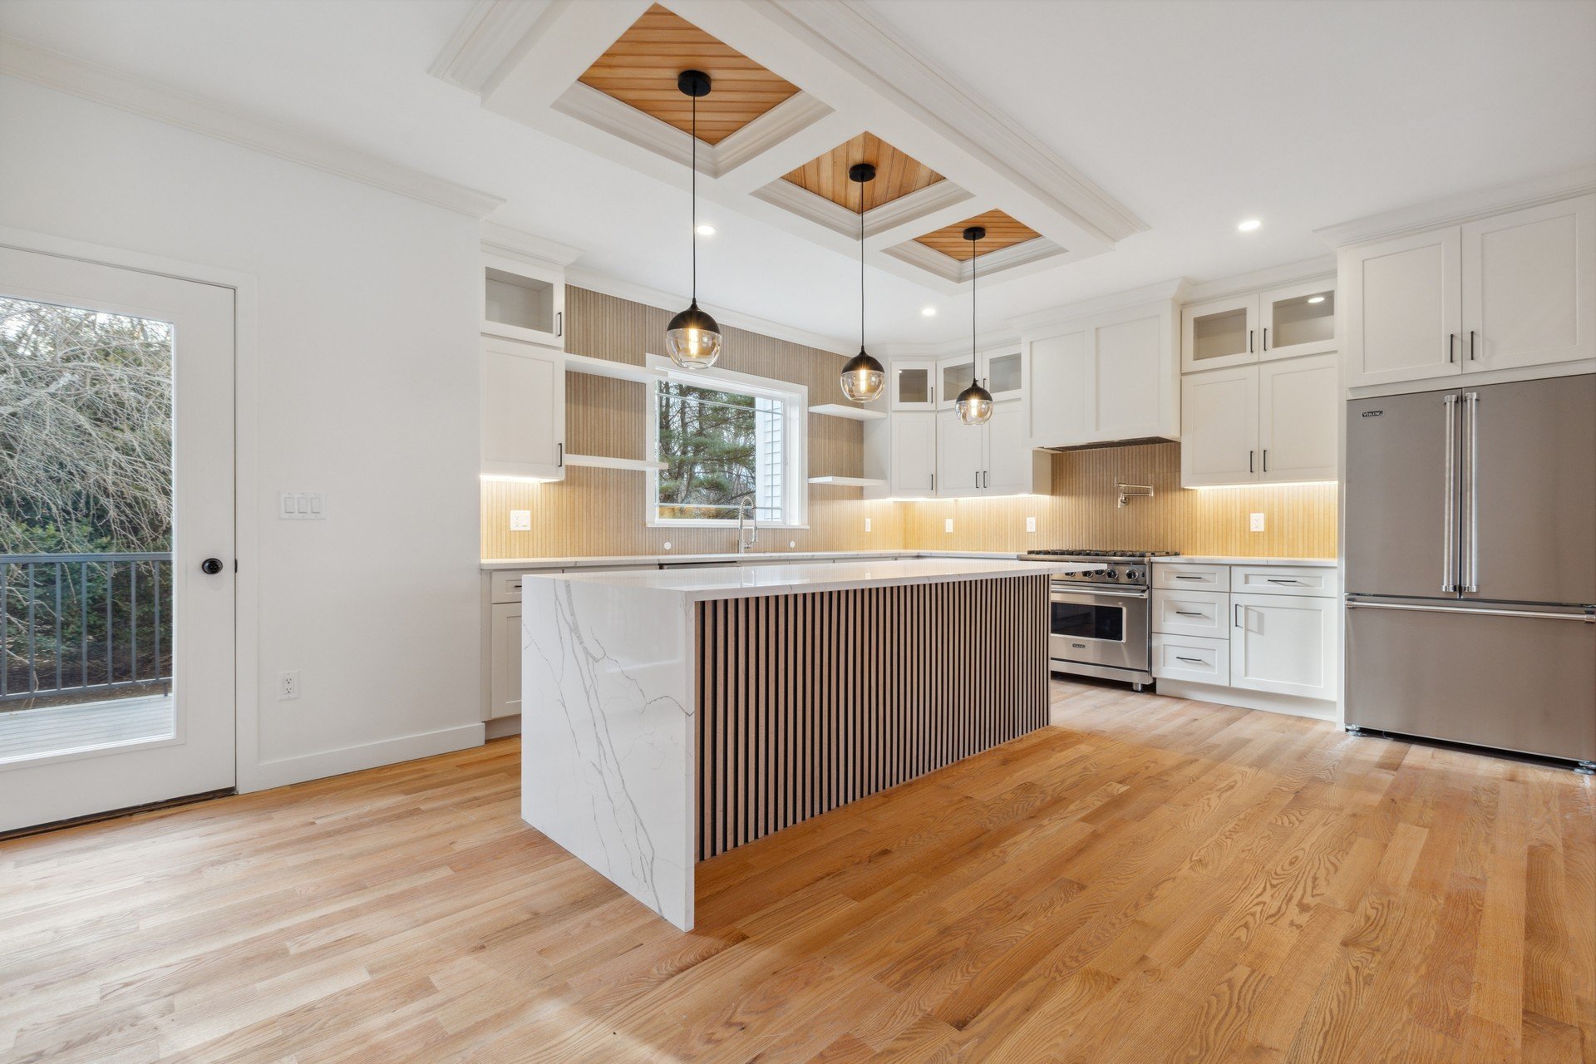
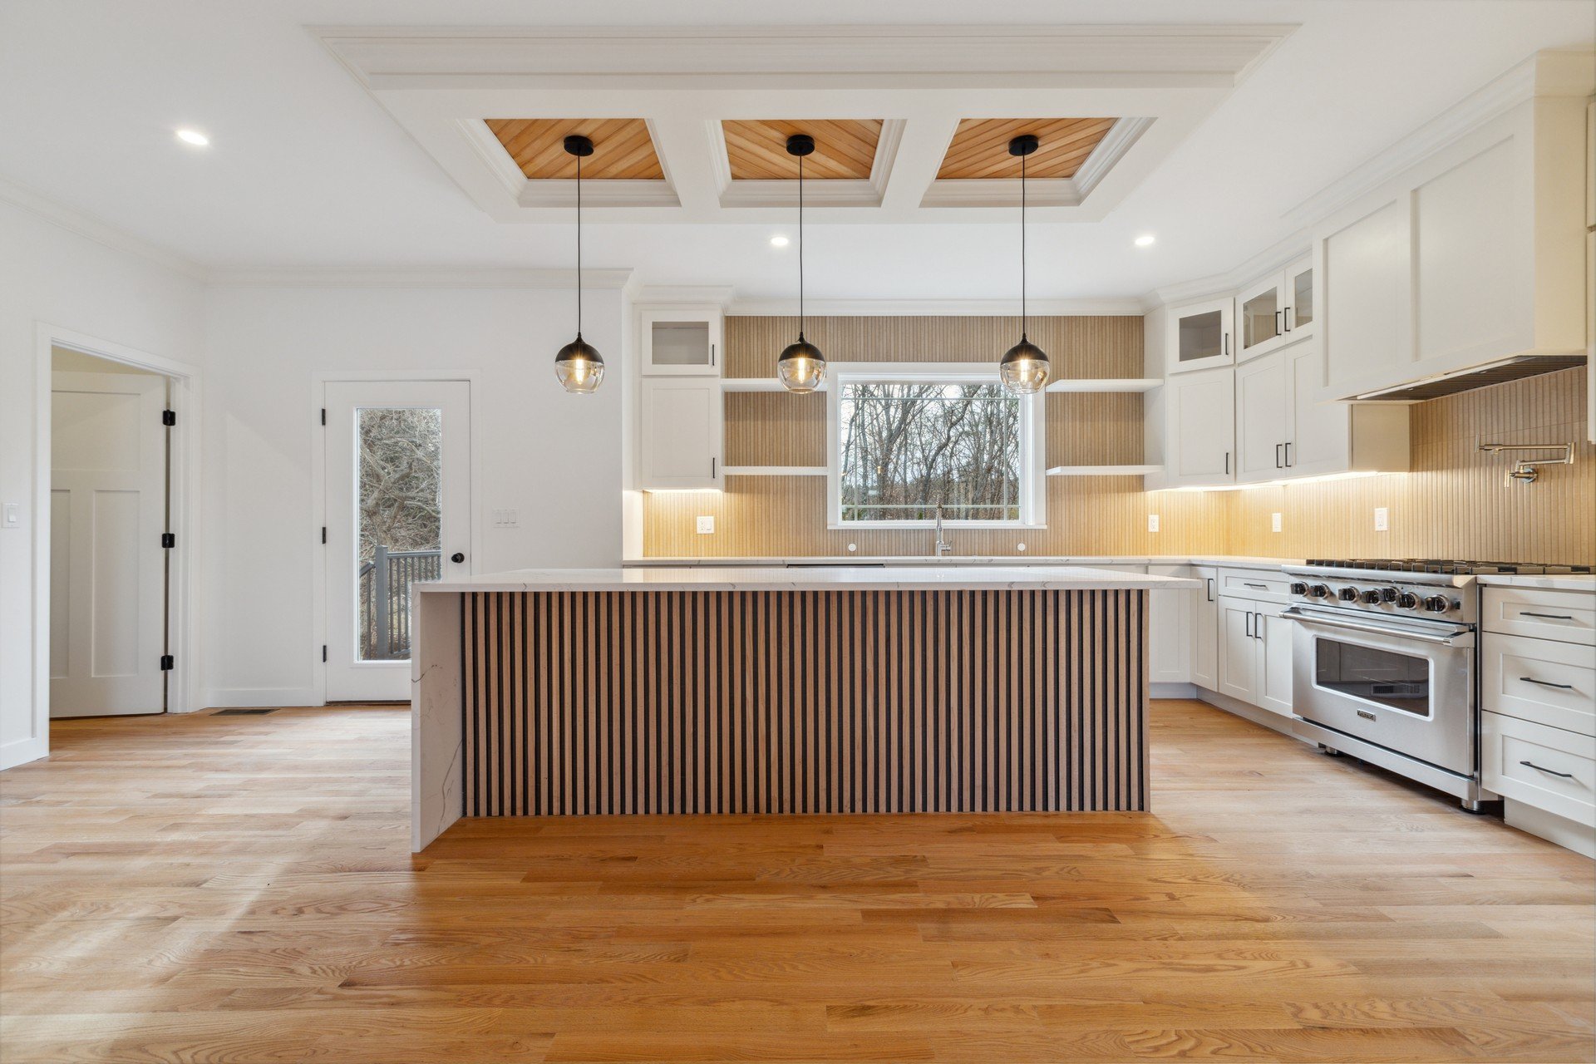
Custom Home Builders Burlington MA- Modern Kitchen
Custom Home Builders Burlington MA- Detailed Ceiling
Custom Home Builders Burlington MA- High End Cabinets
Custom Home Builders Burlington MA- High End Stove
Custom Home Builders Burlington MA- Kitchen Island Appliances
Custom Home Builders Burlington MA- Kitchen Island
Custom Home Builders Burlington MA- Kitchen
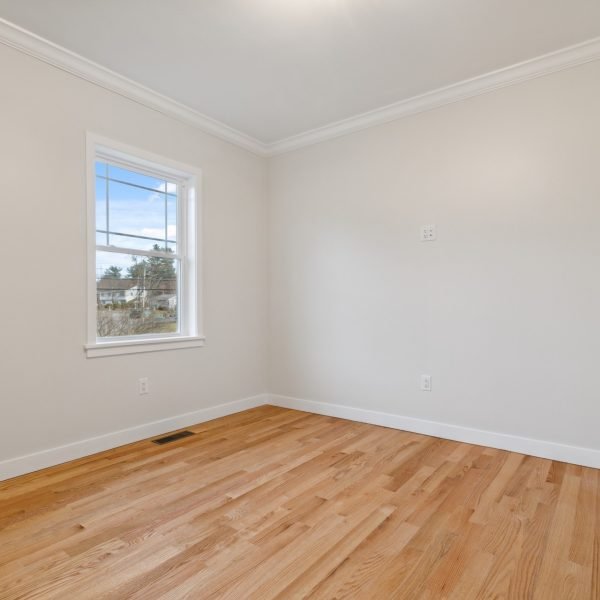
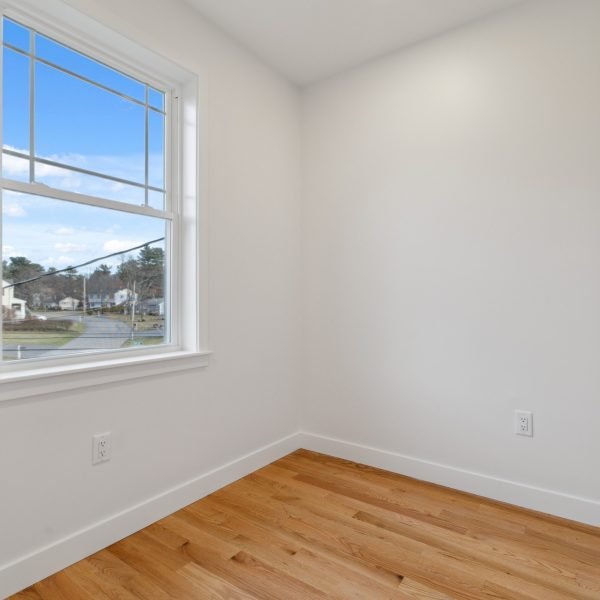
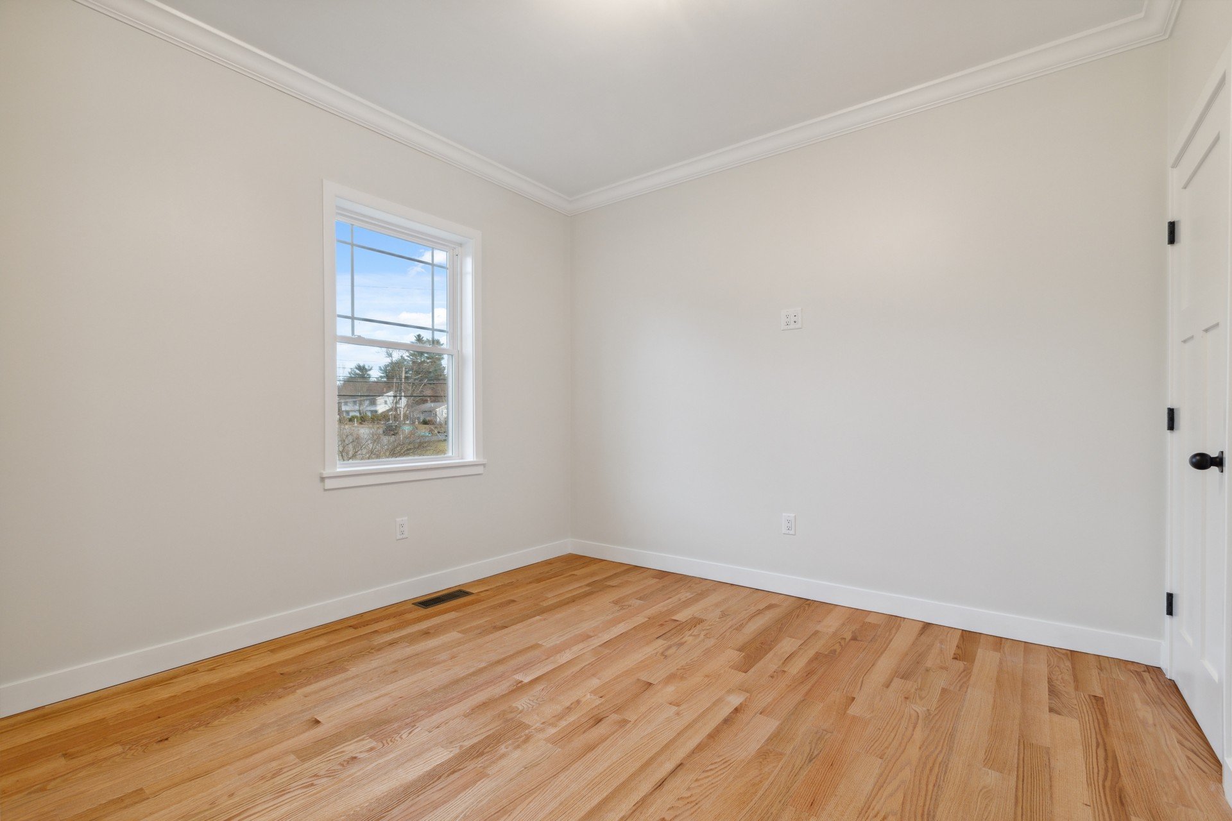
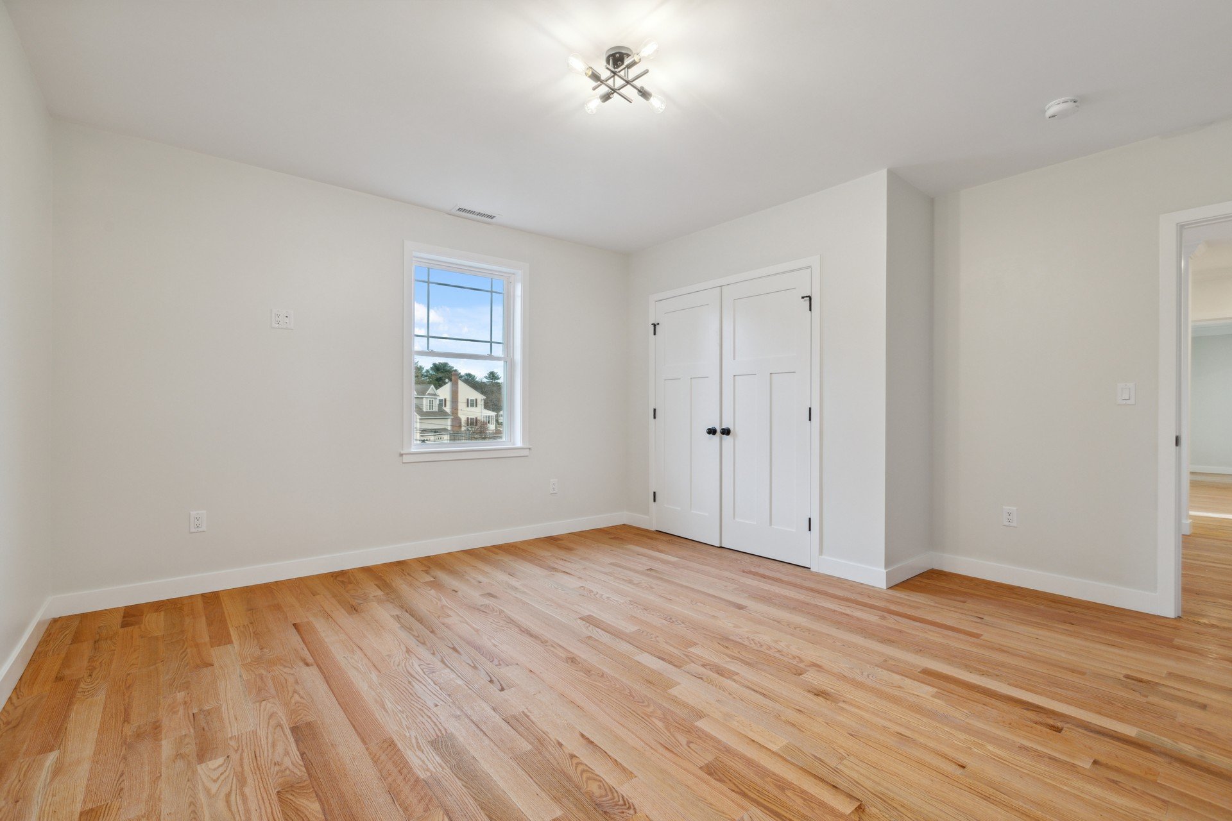
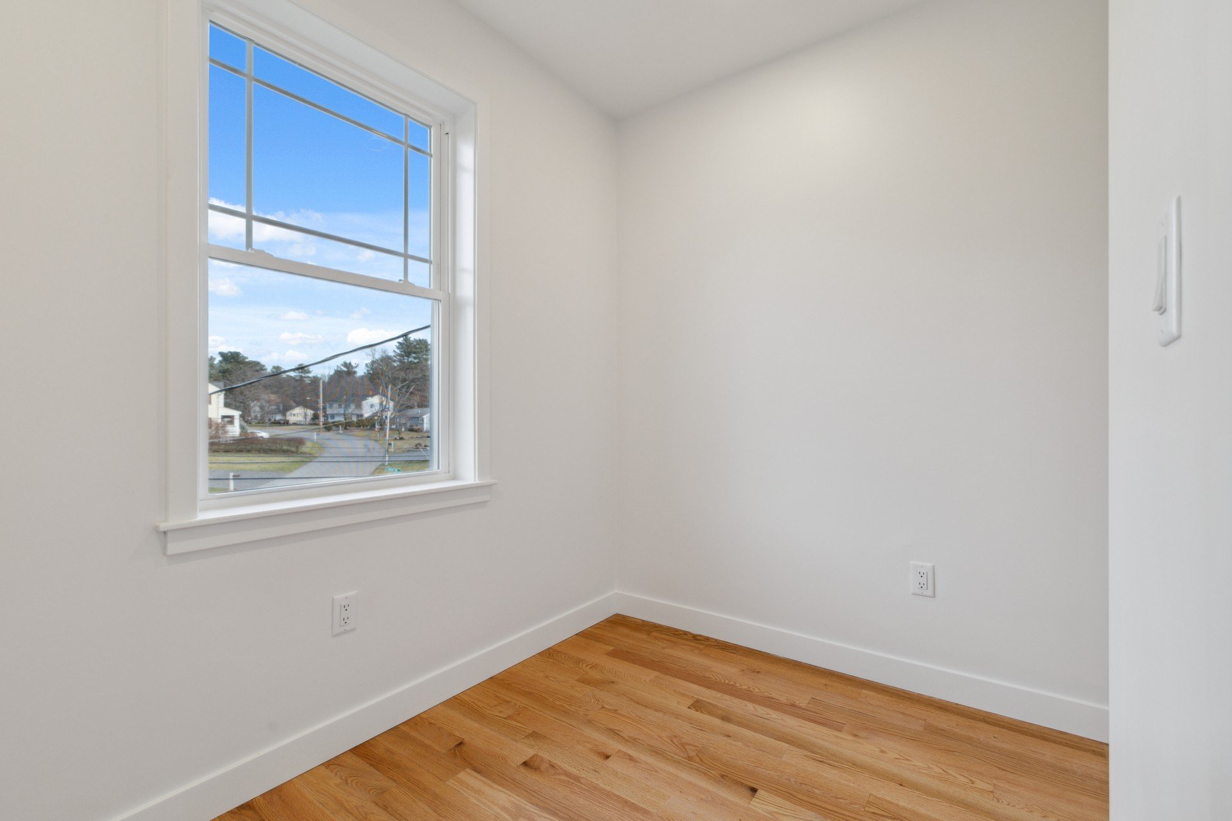
Custom Home Builders Burlington MA- Bedroom Window
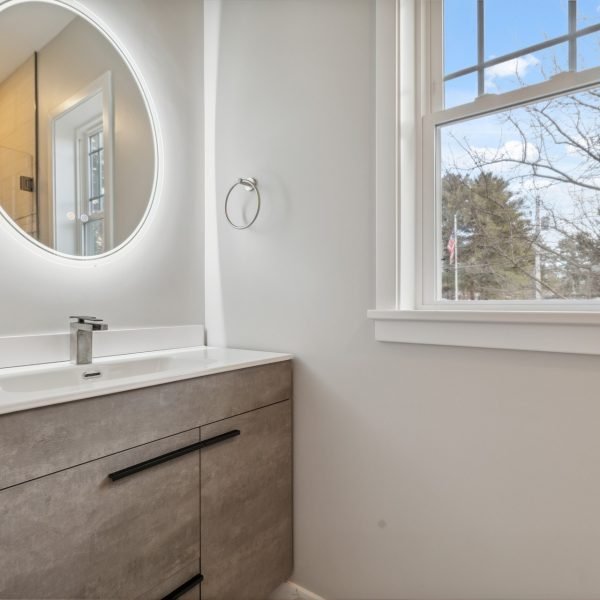
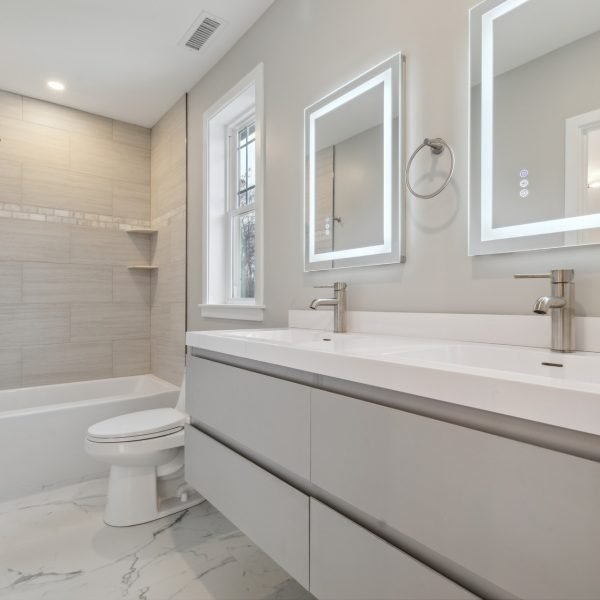
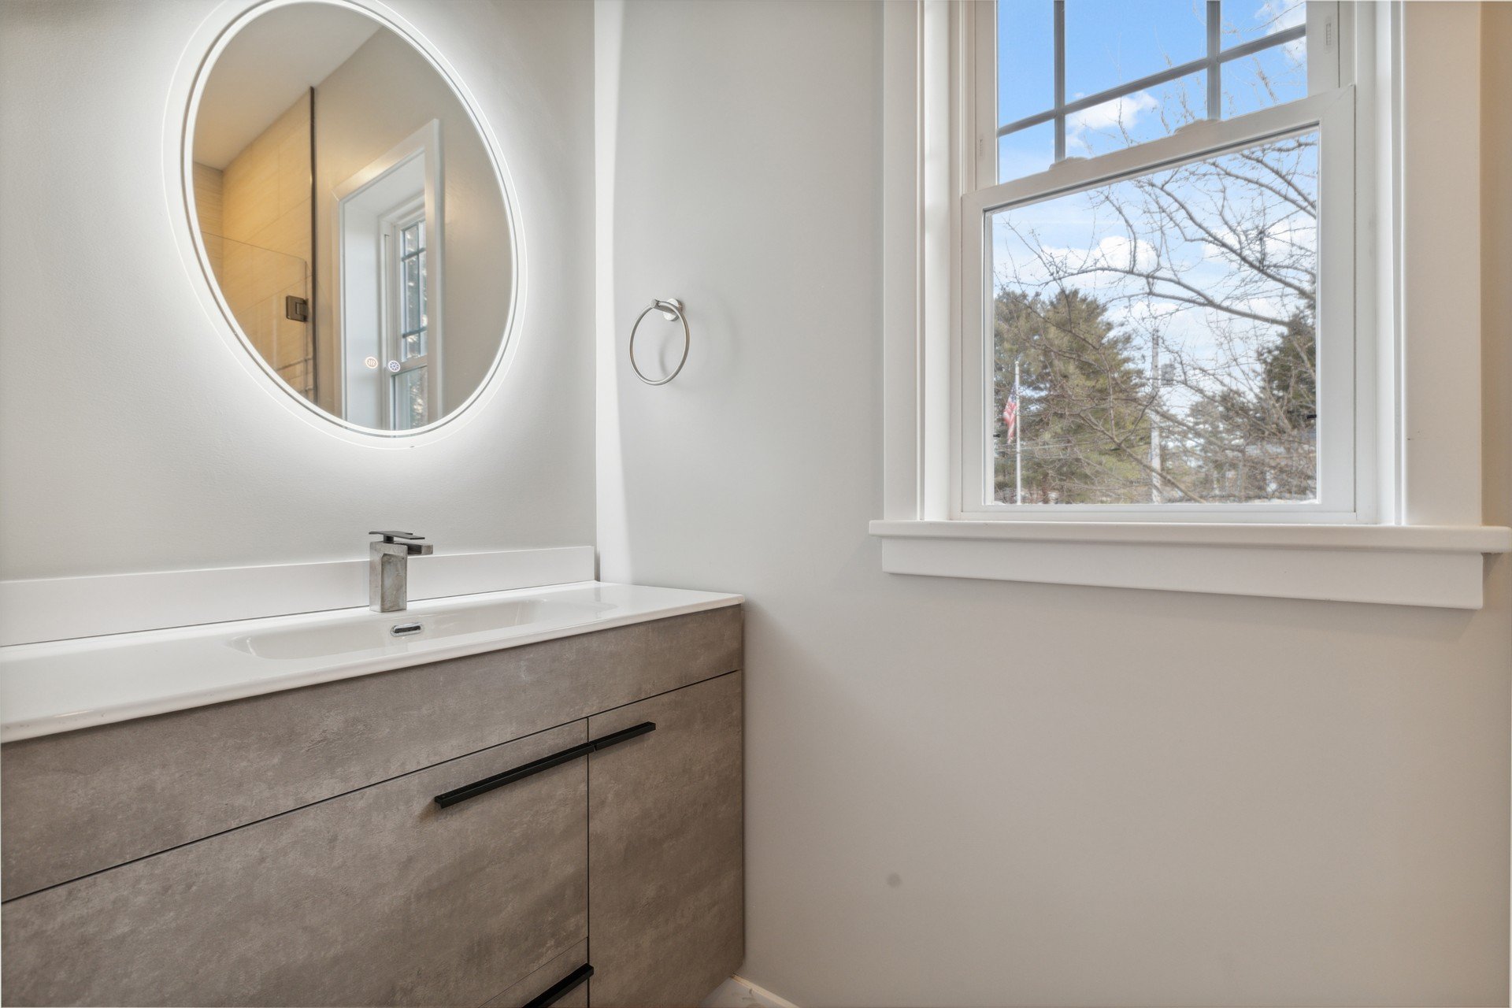
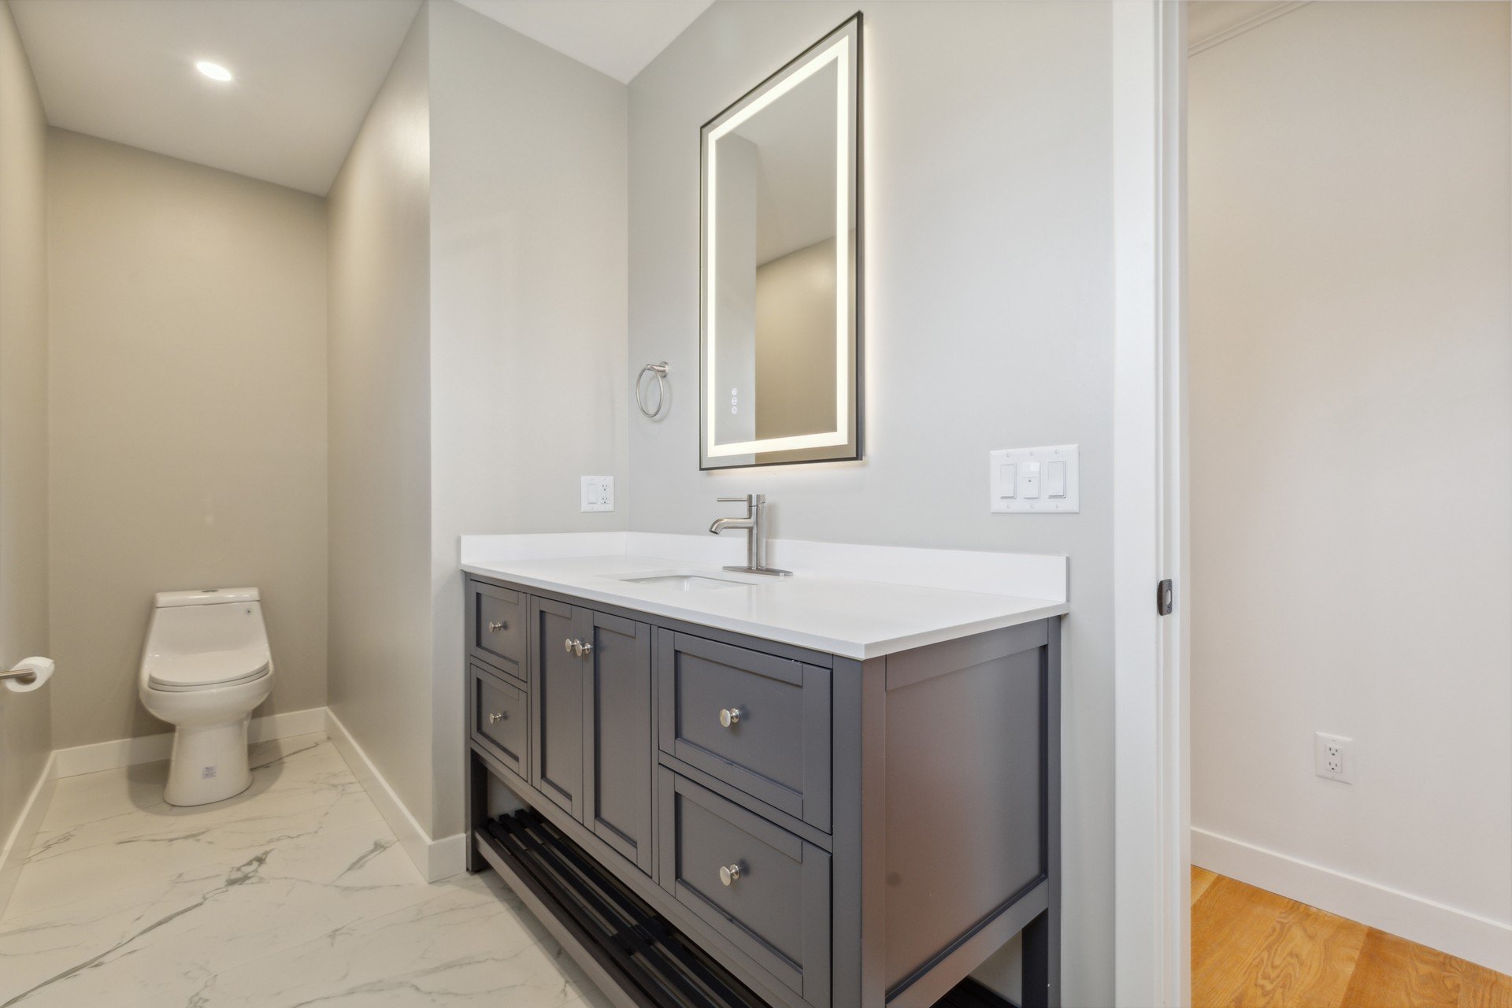
Custom Home Builders Burlington MA- Modern Vanity
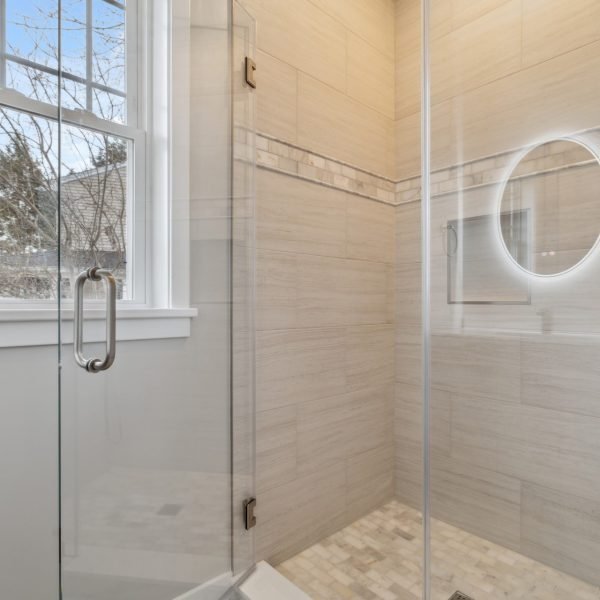
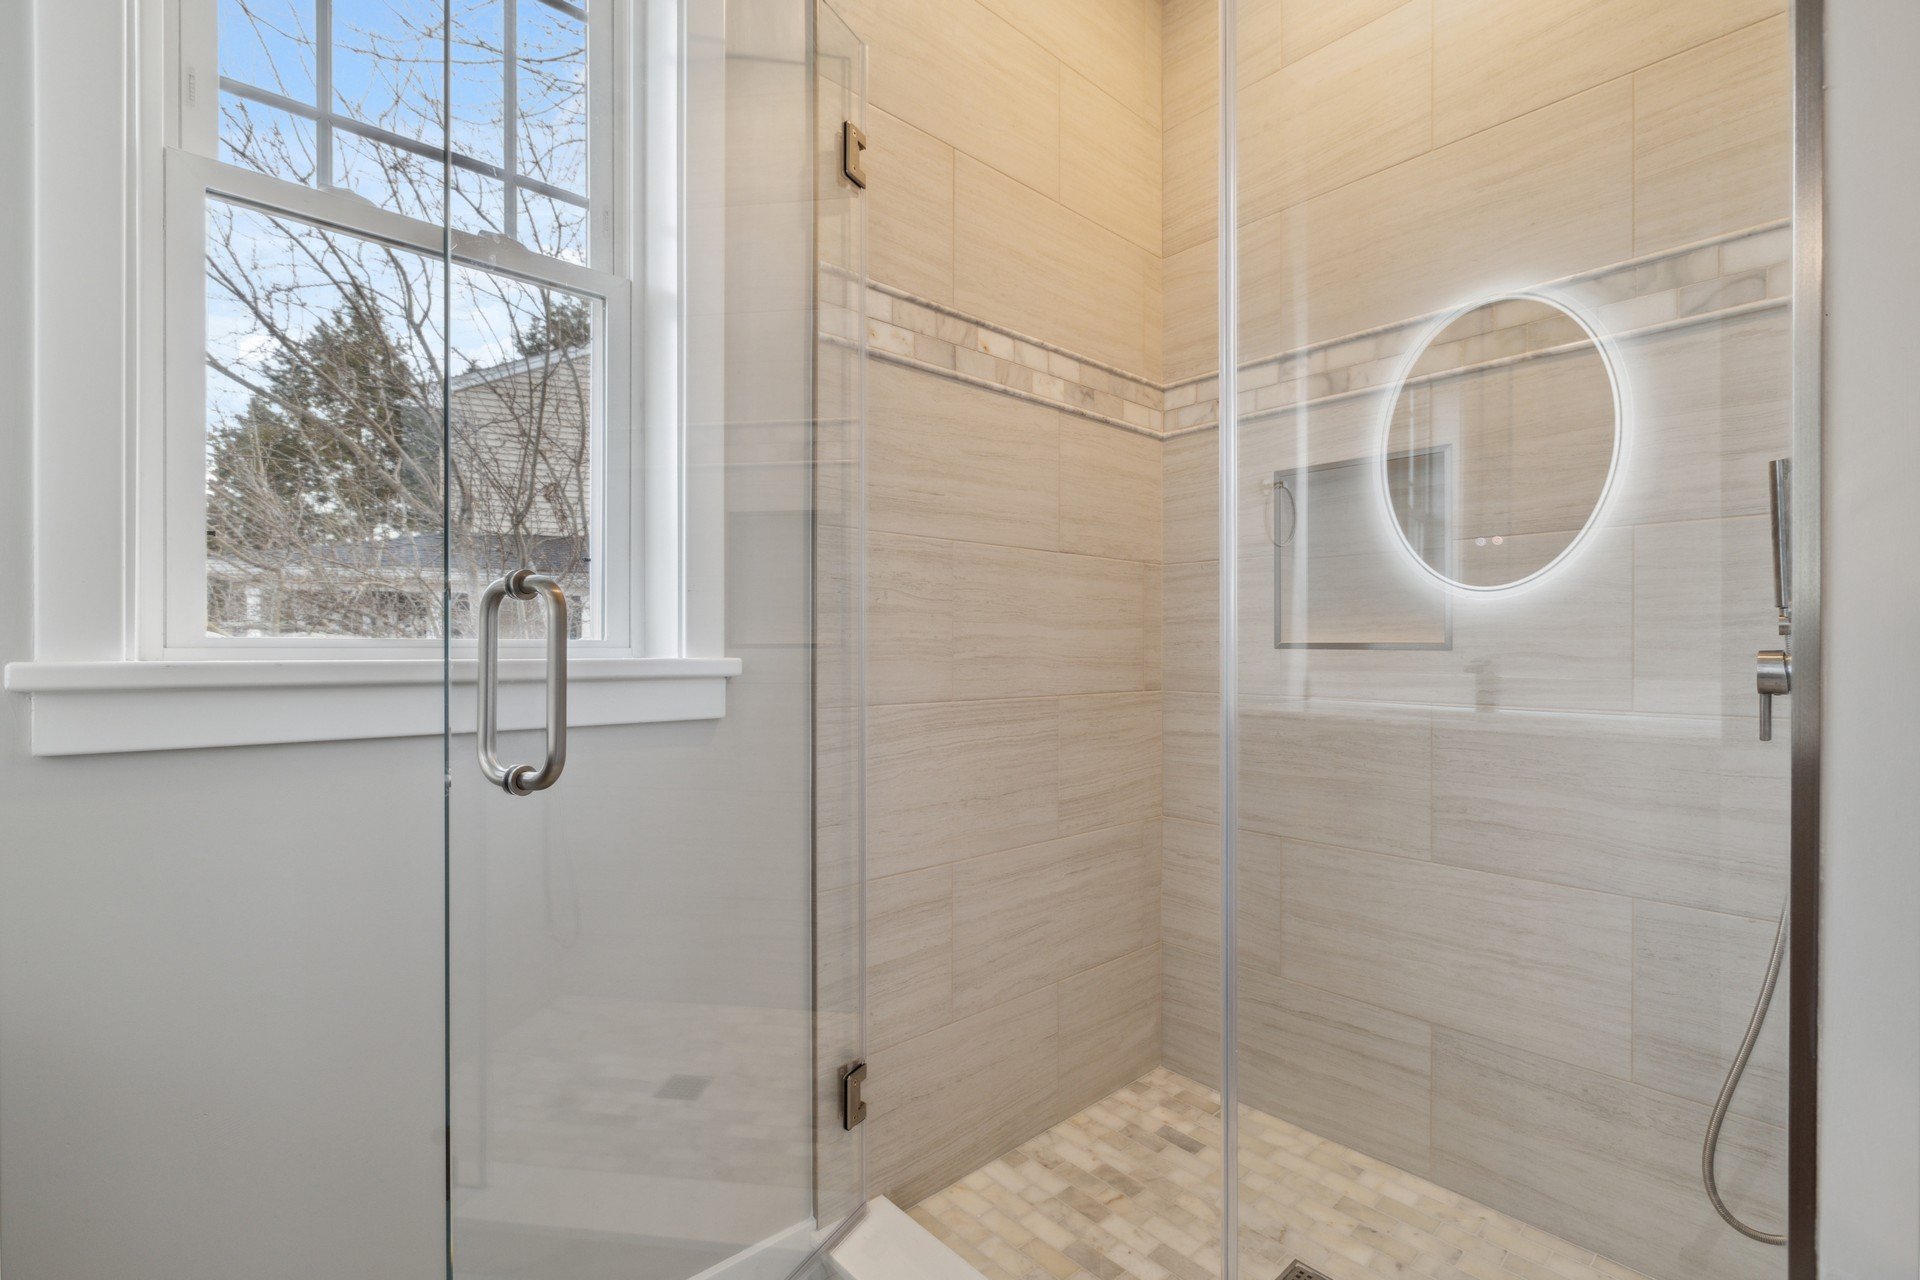
Custom Home Builders Burlington MA- Shower
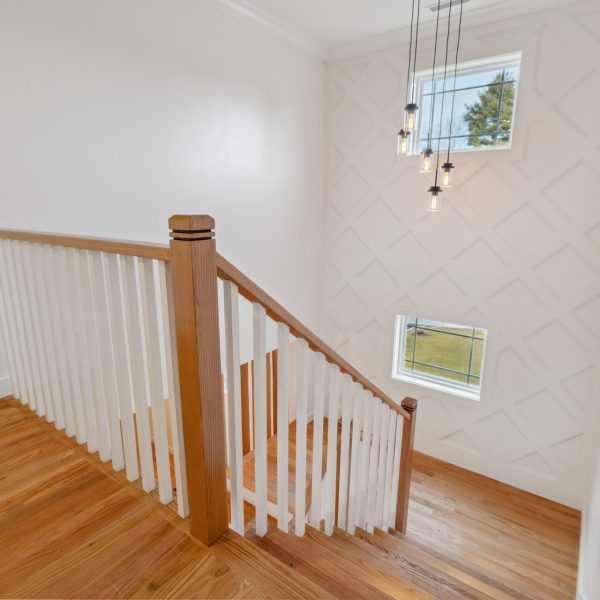
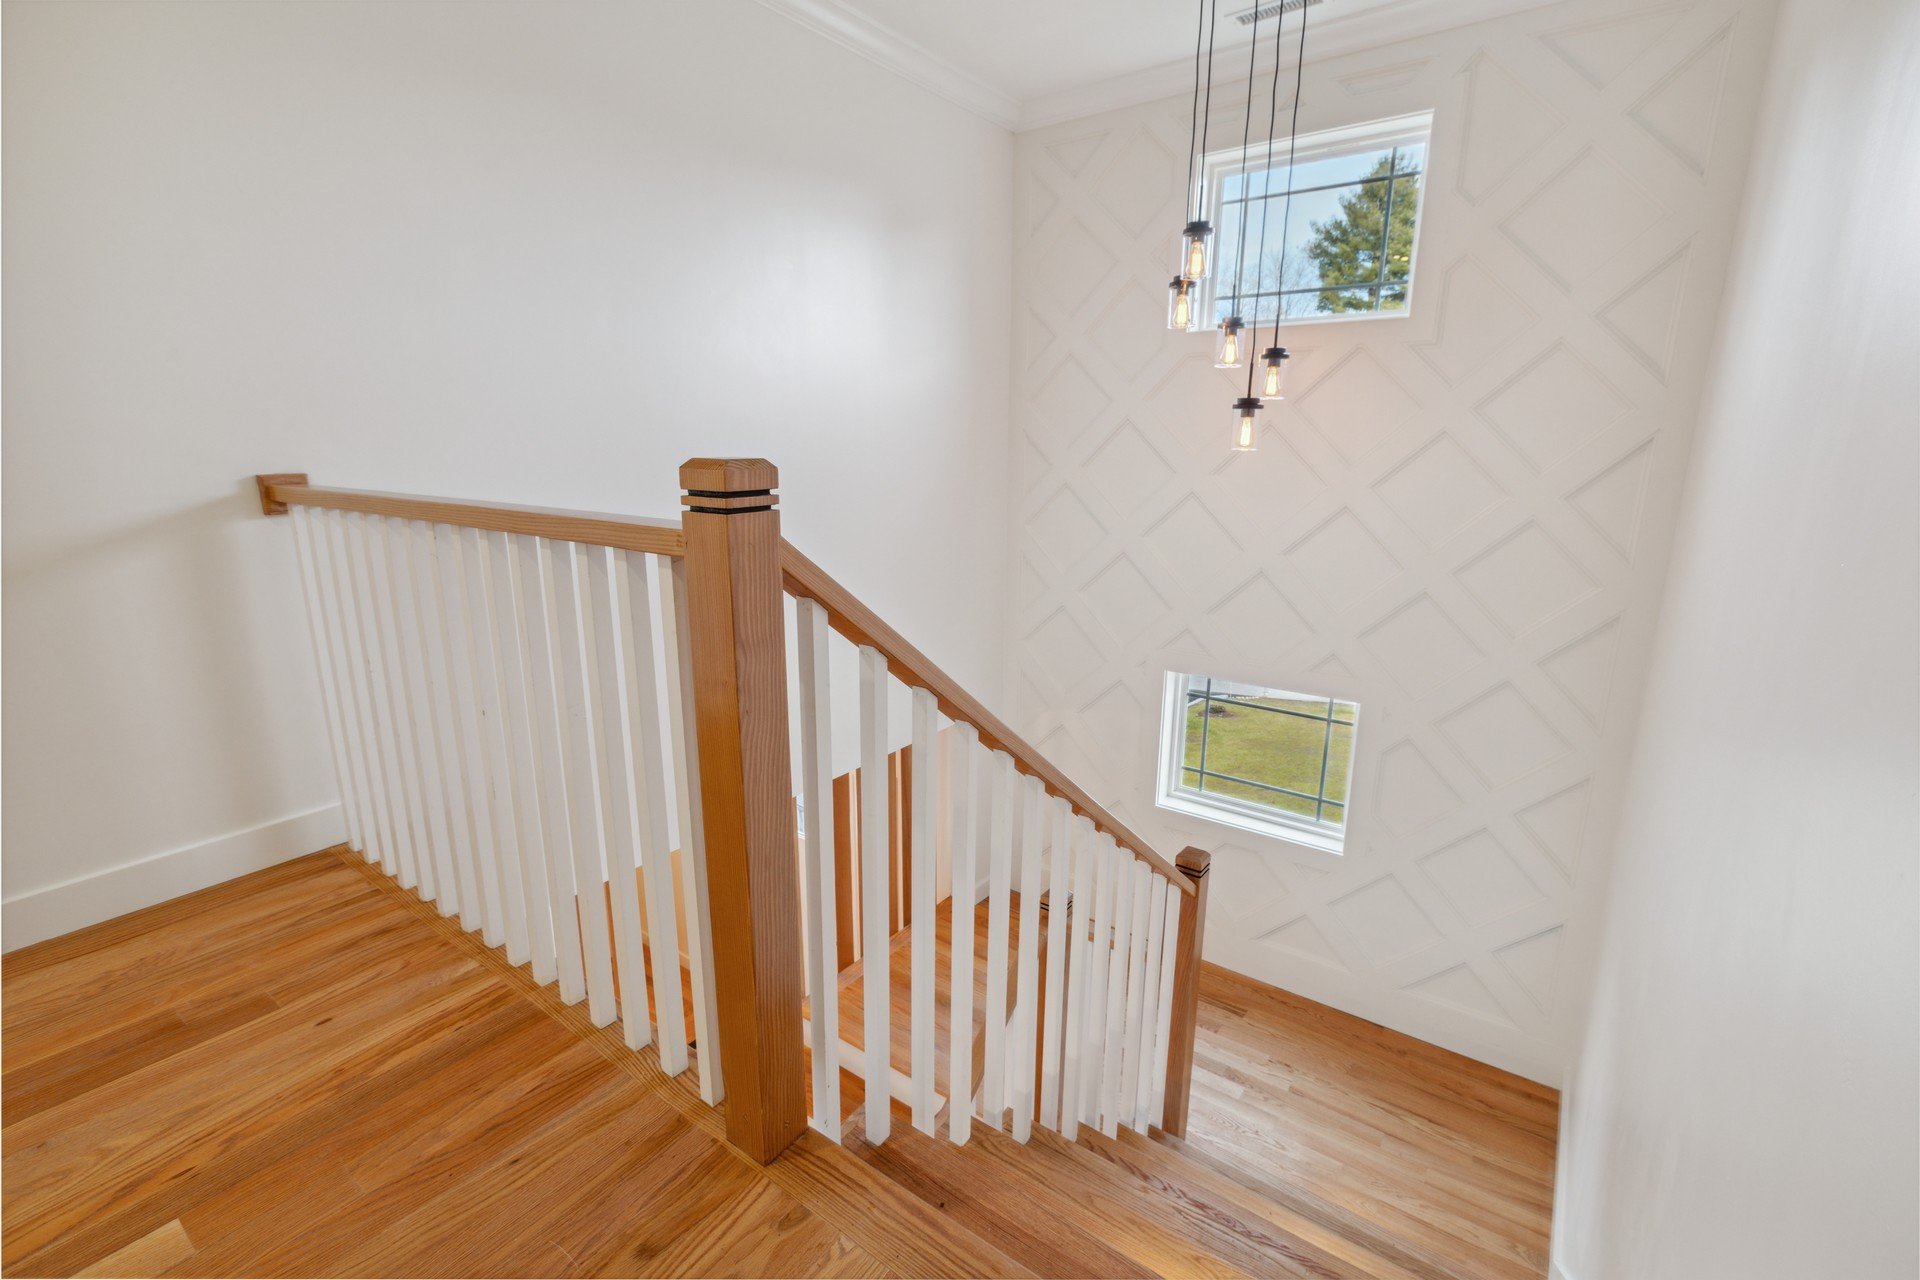
Custom Home Builders Burlington MA- Stairway
Custom Home Builders Burlington MA- Wood Floors
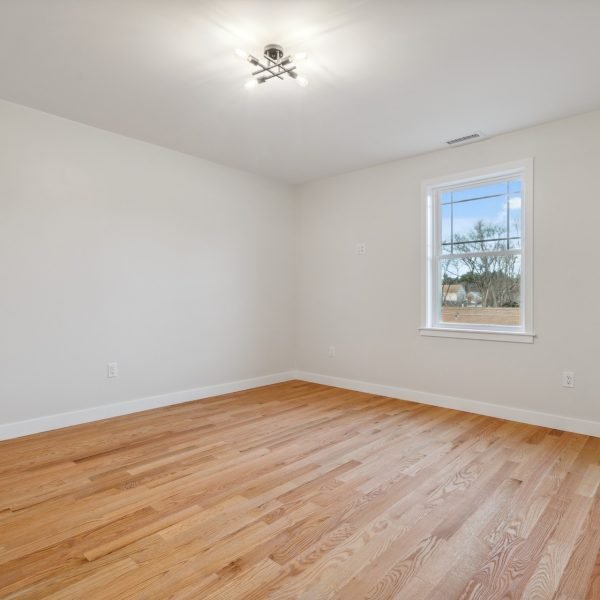
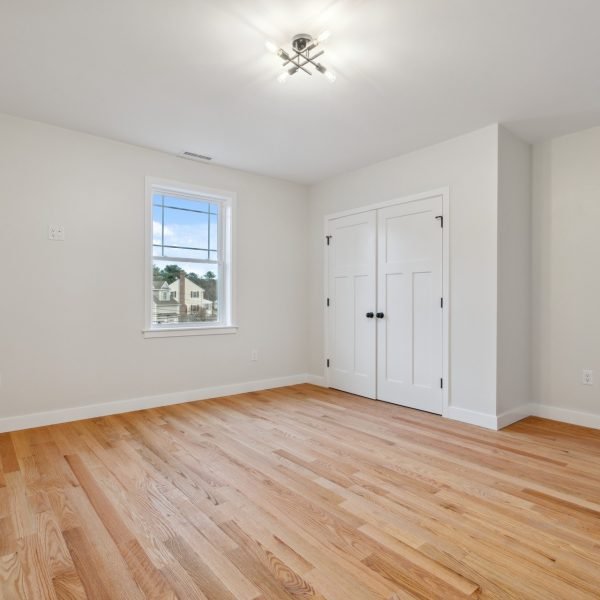
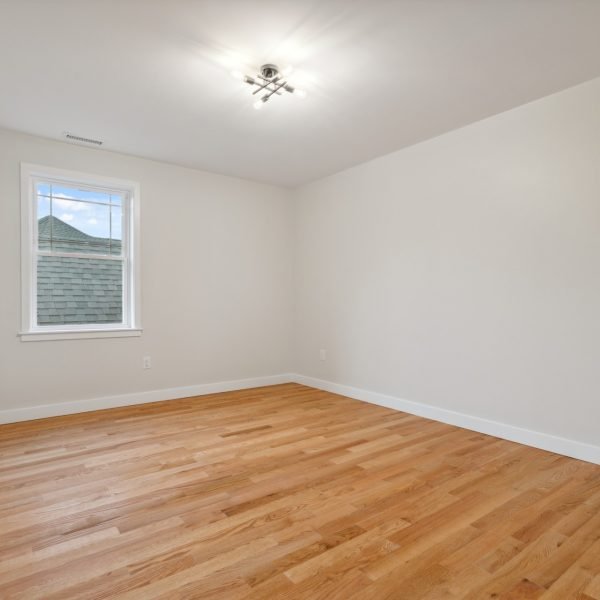
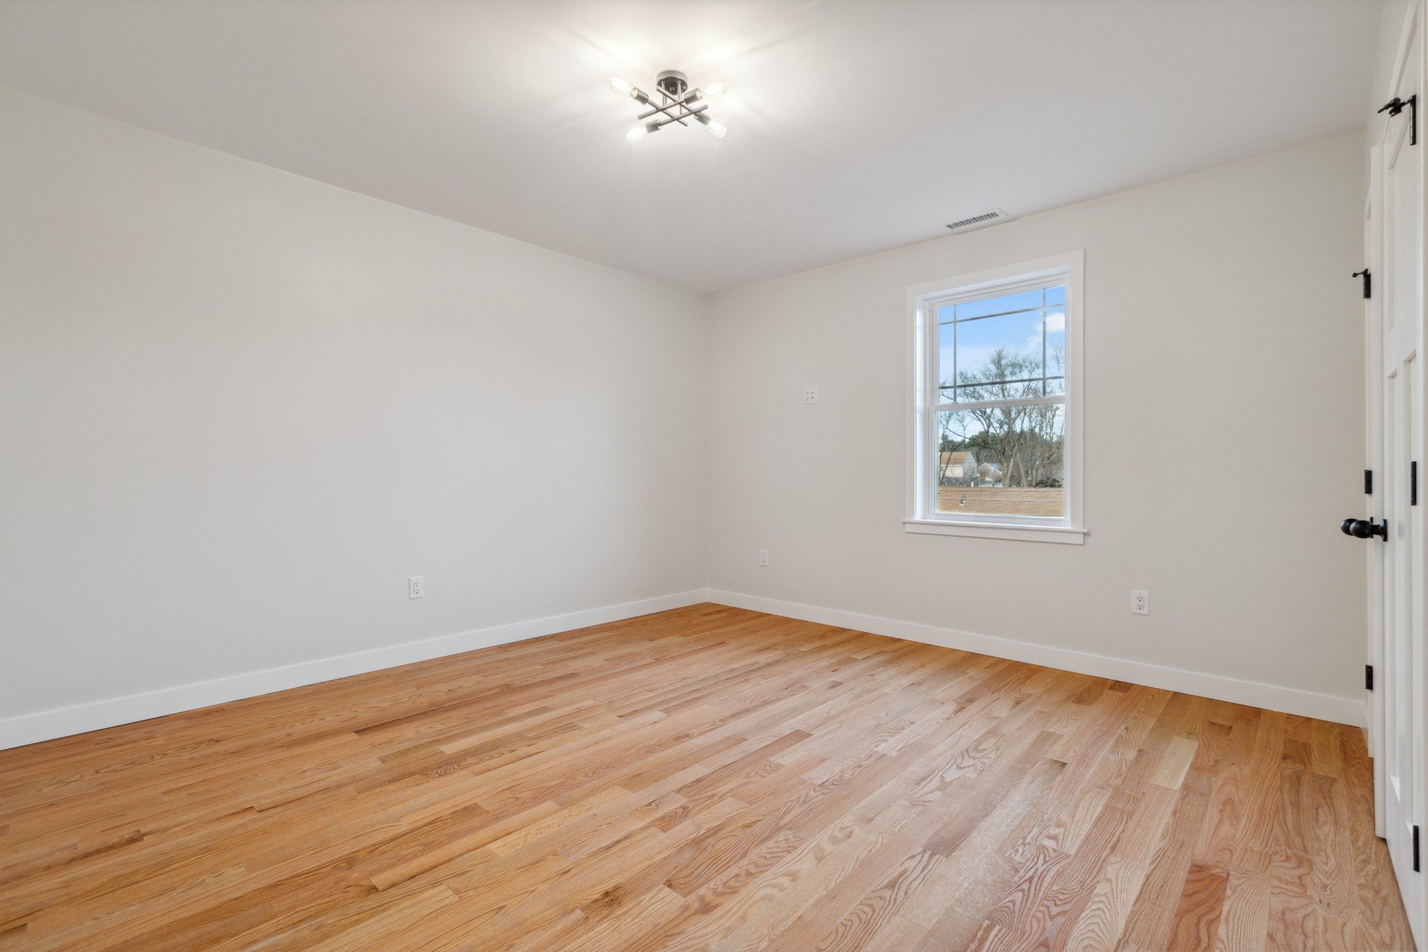
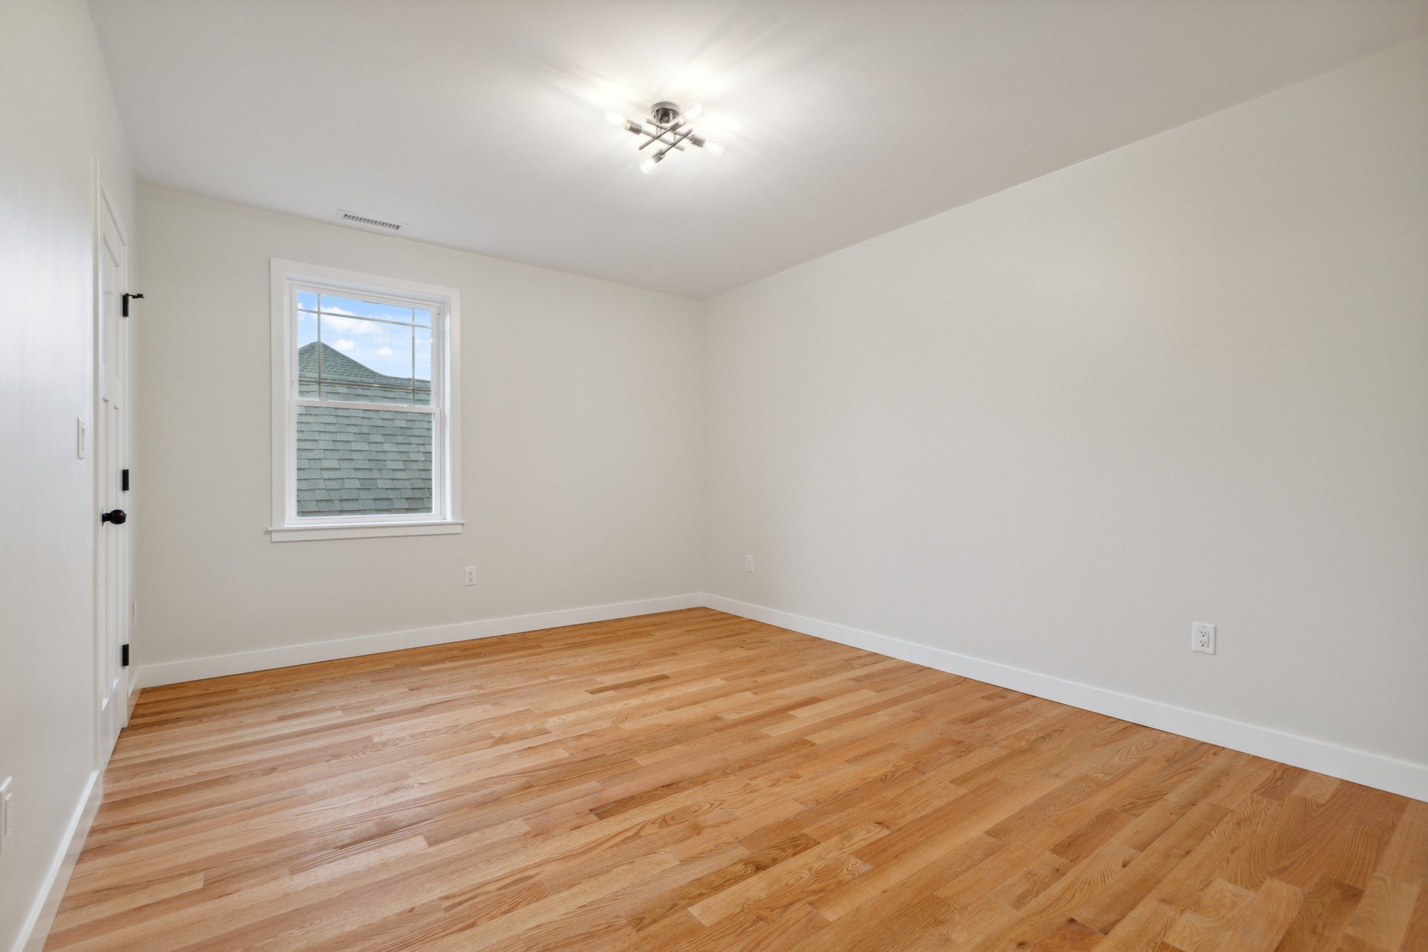
Custom Home Builders Burlington MA- Bedroom
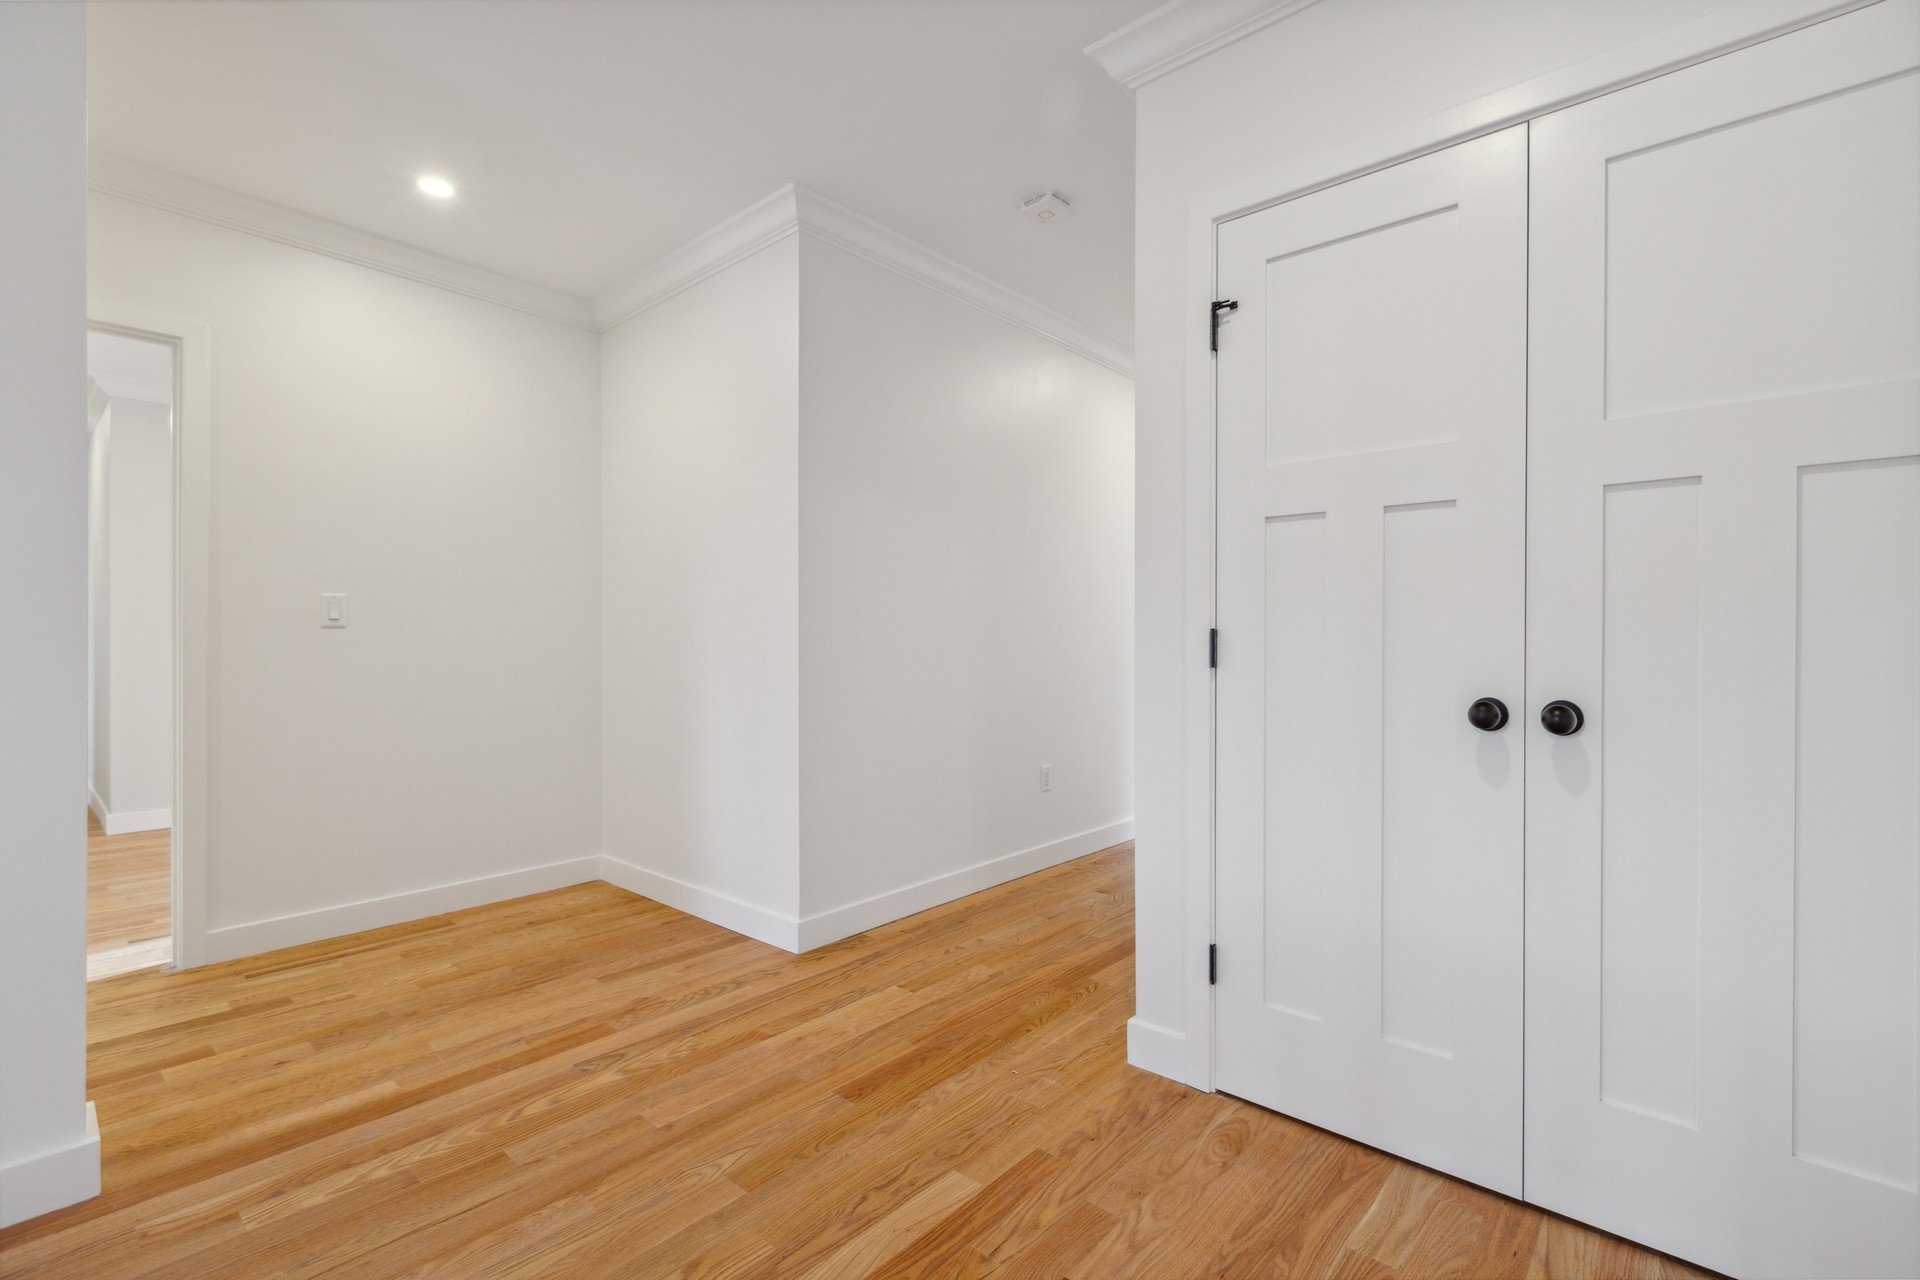
Custom Home Builders Burlington MA- Hallway
Custom Home Builders Burlington MA - Modern Bathroom
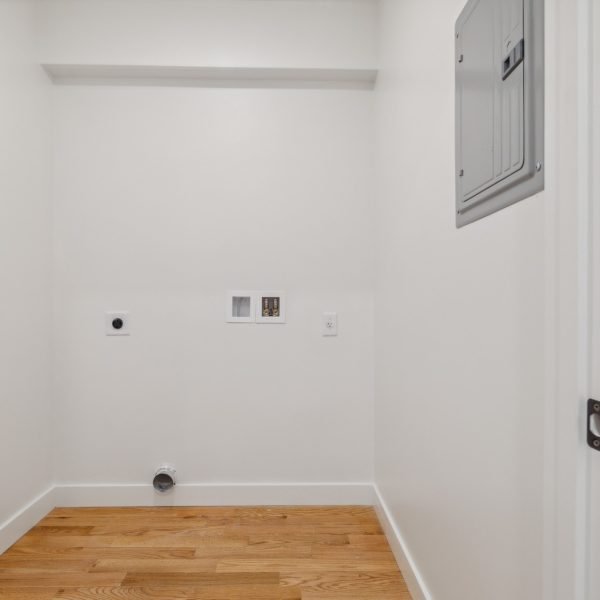
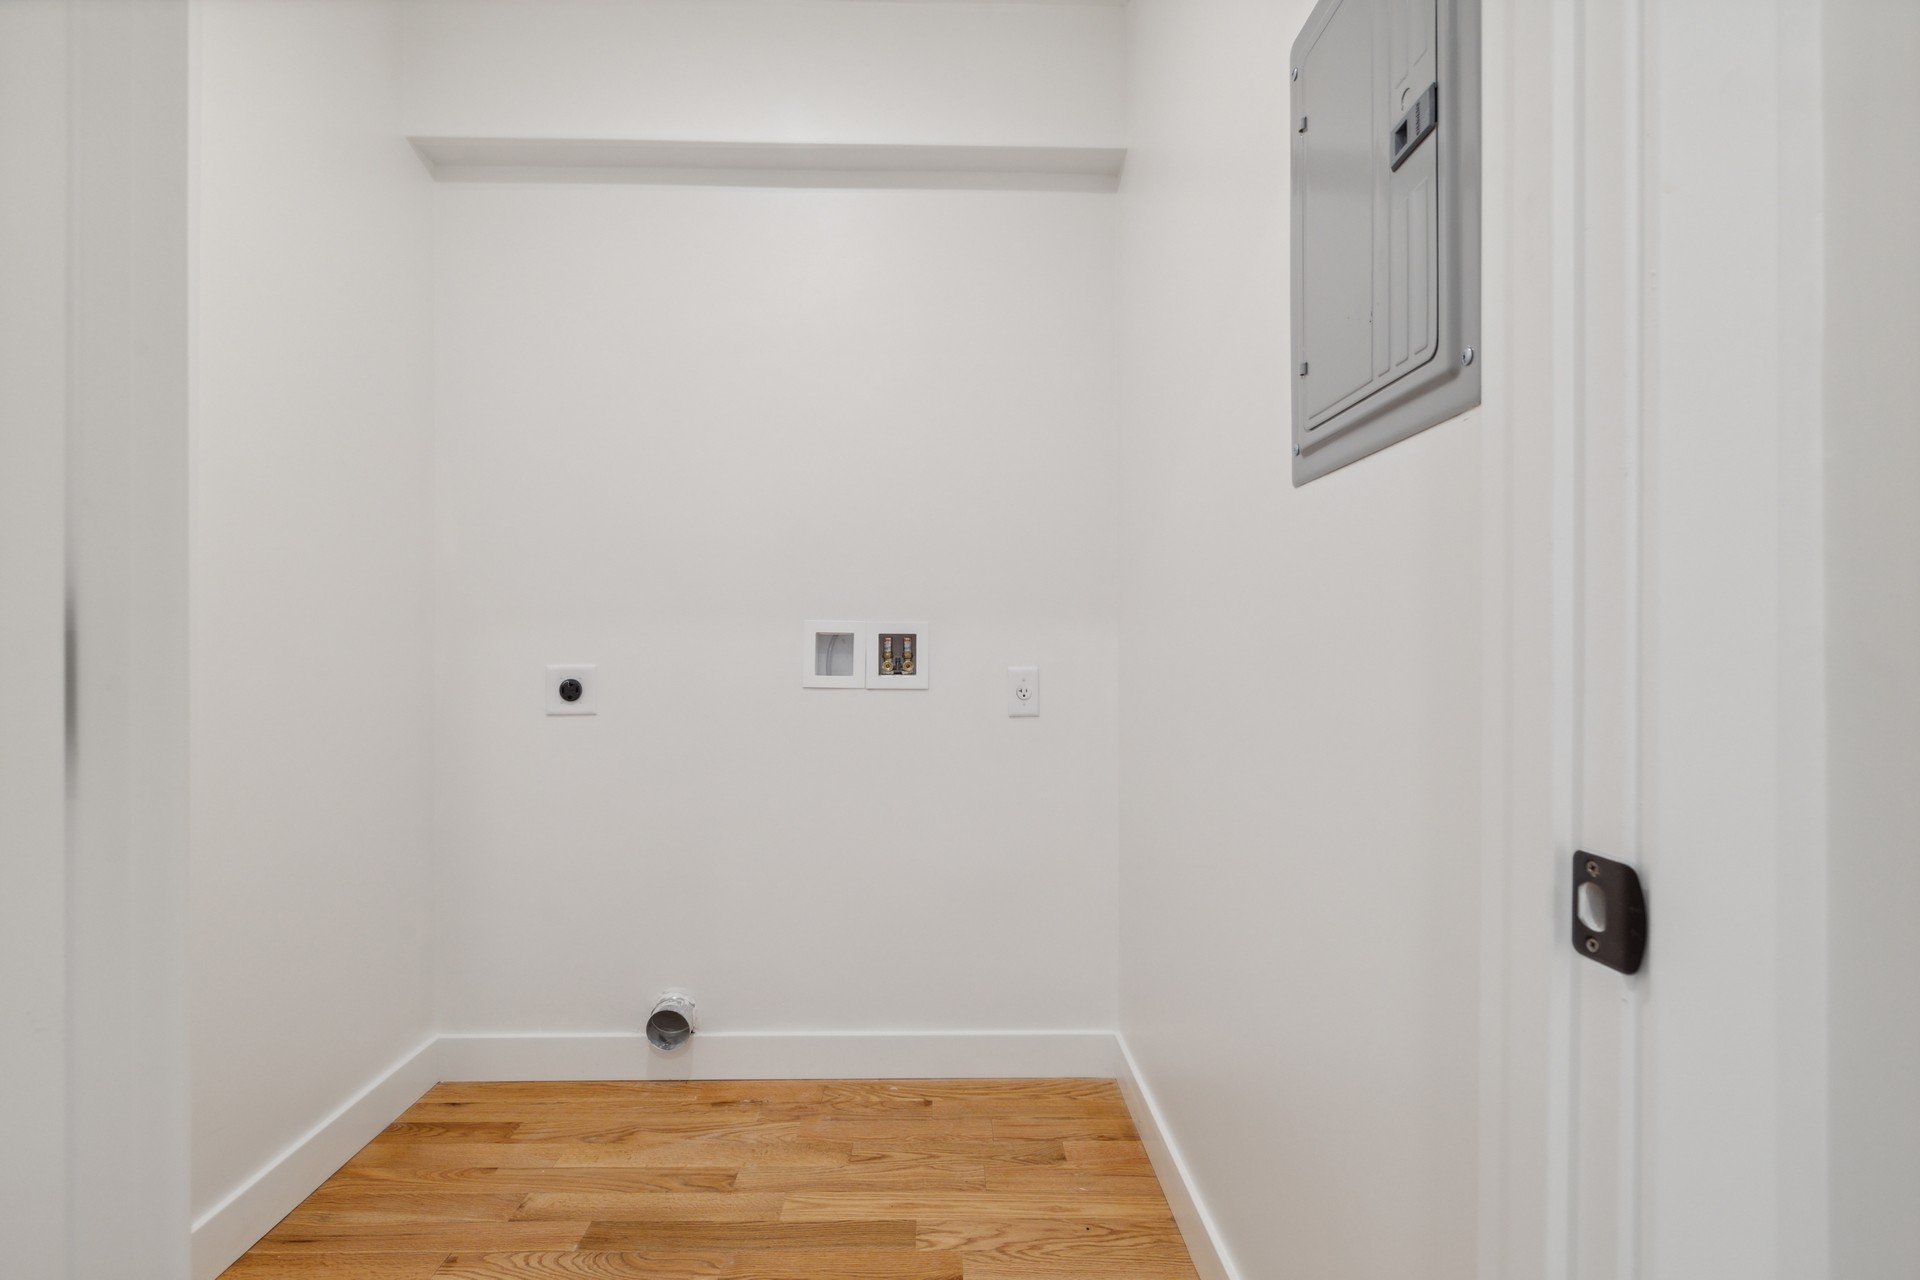
Custom Home Builders Burlington MA - Laundry Room
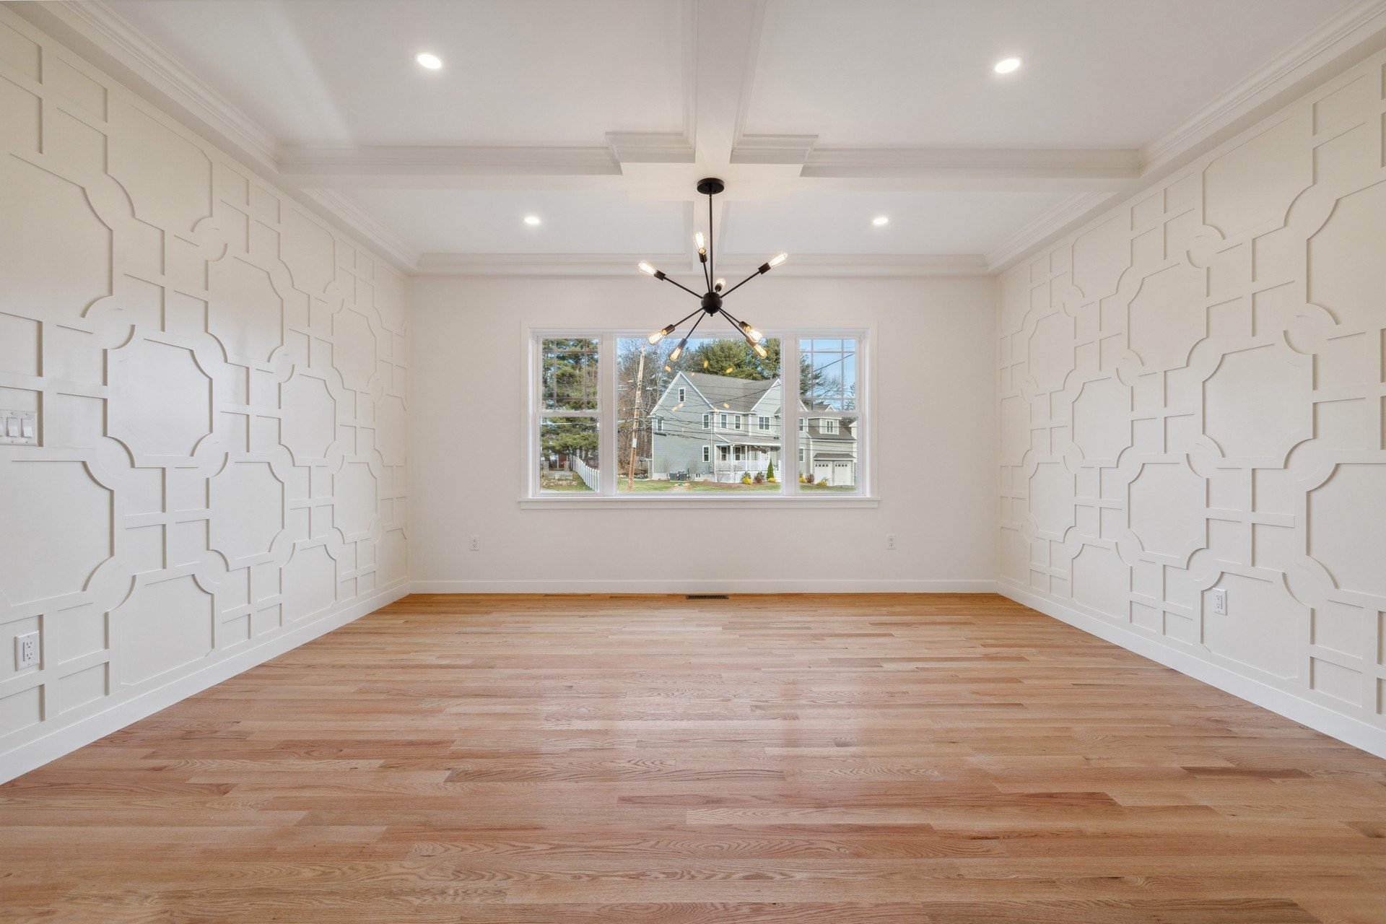
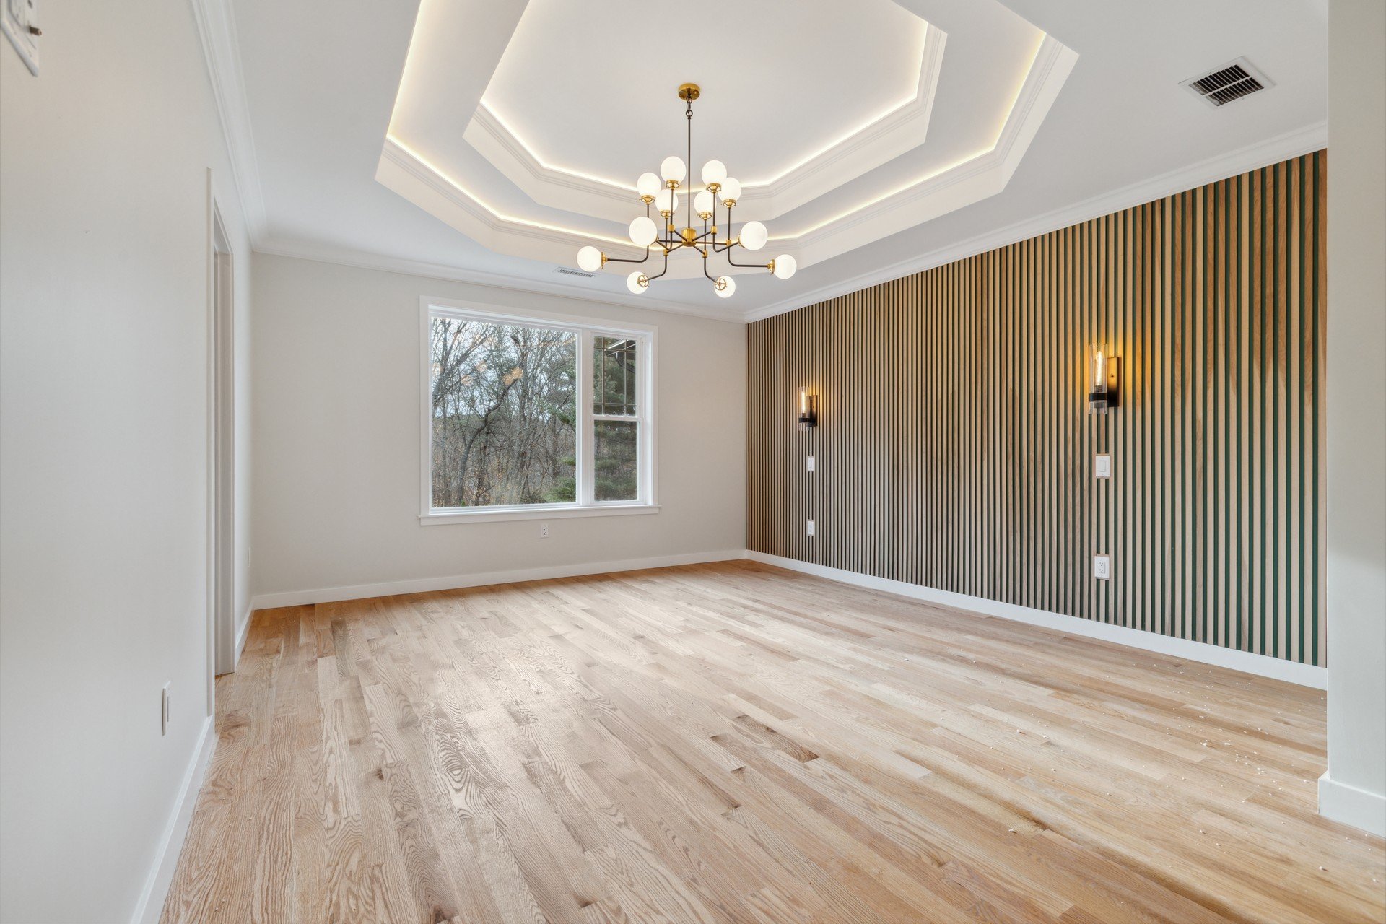
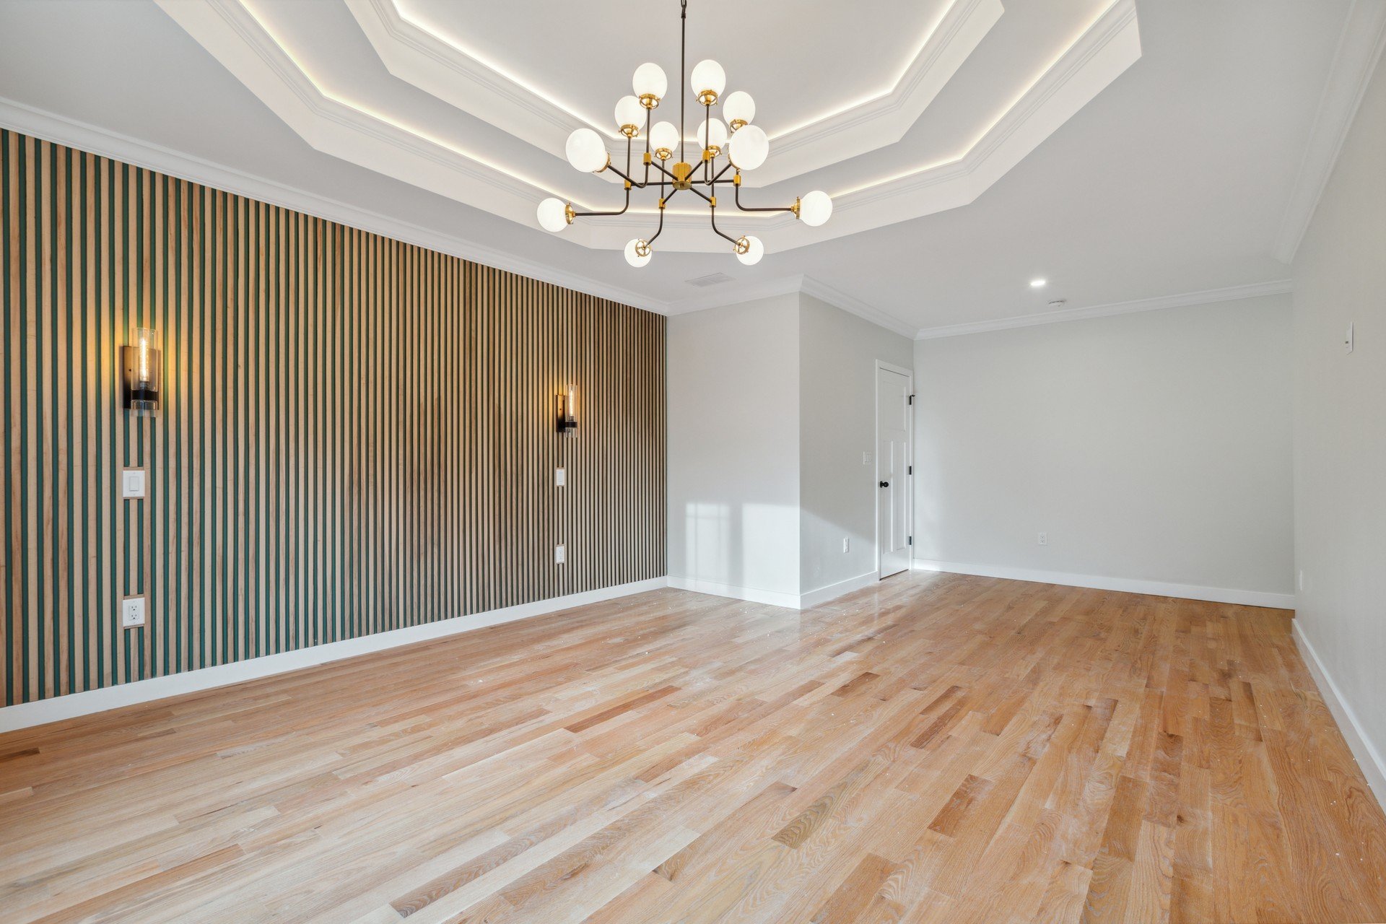
Custom Home Builders Burlington MA - Dining Room Feature Lighting
Custom Home Builders Burlington MA - Dining Room
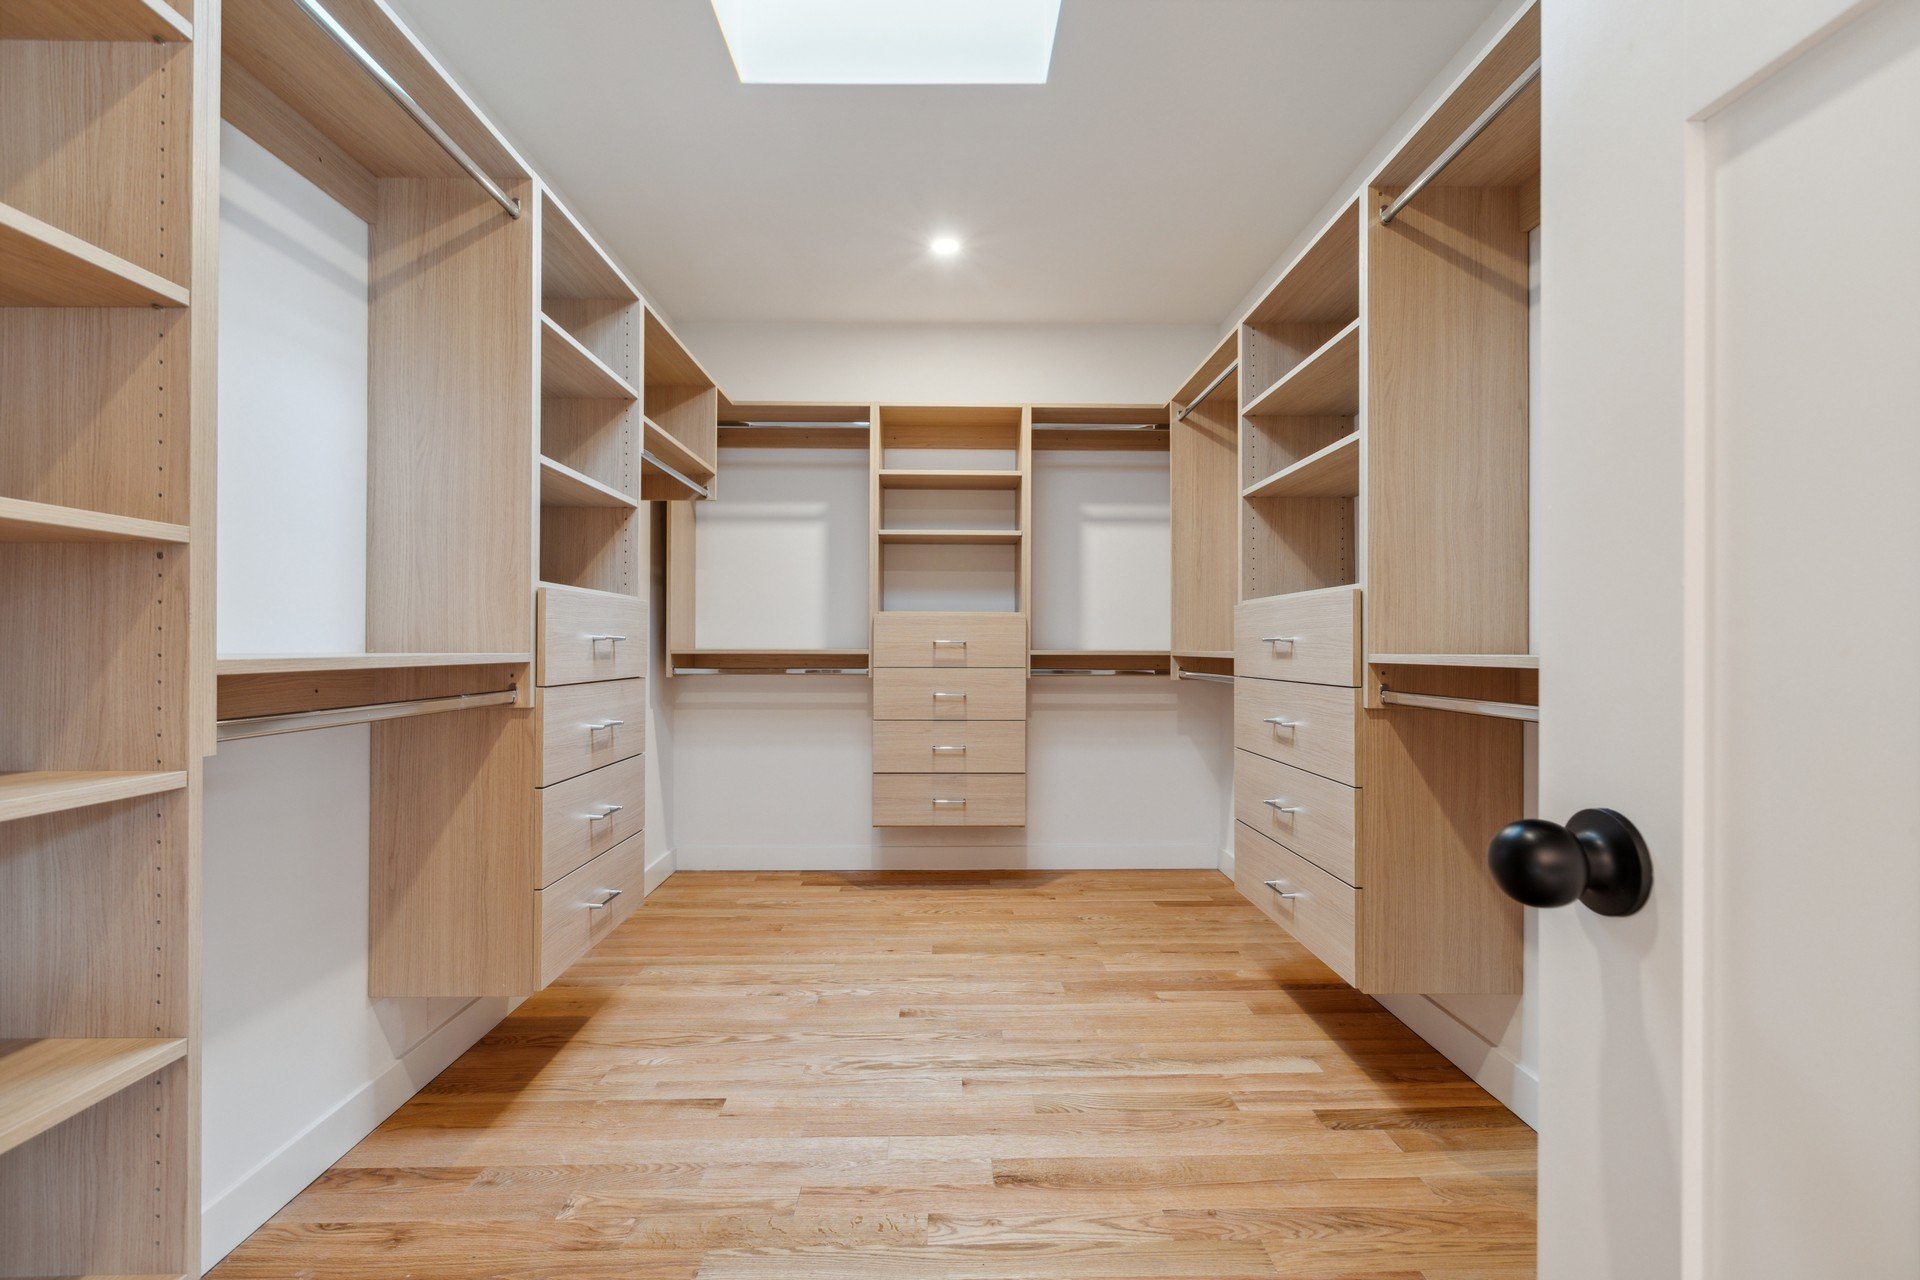
Custom Home Builders Burlington MA - Walk-In Closet
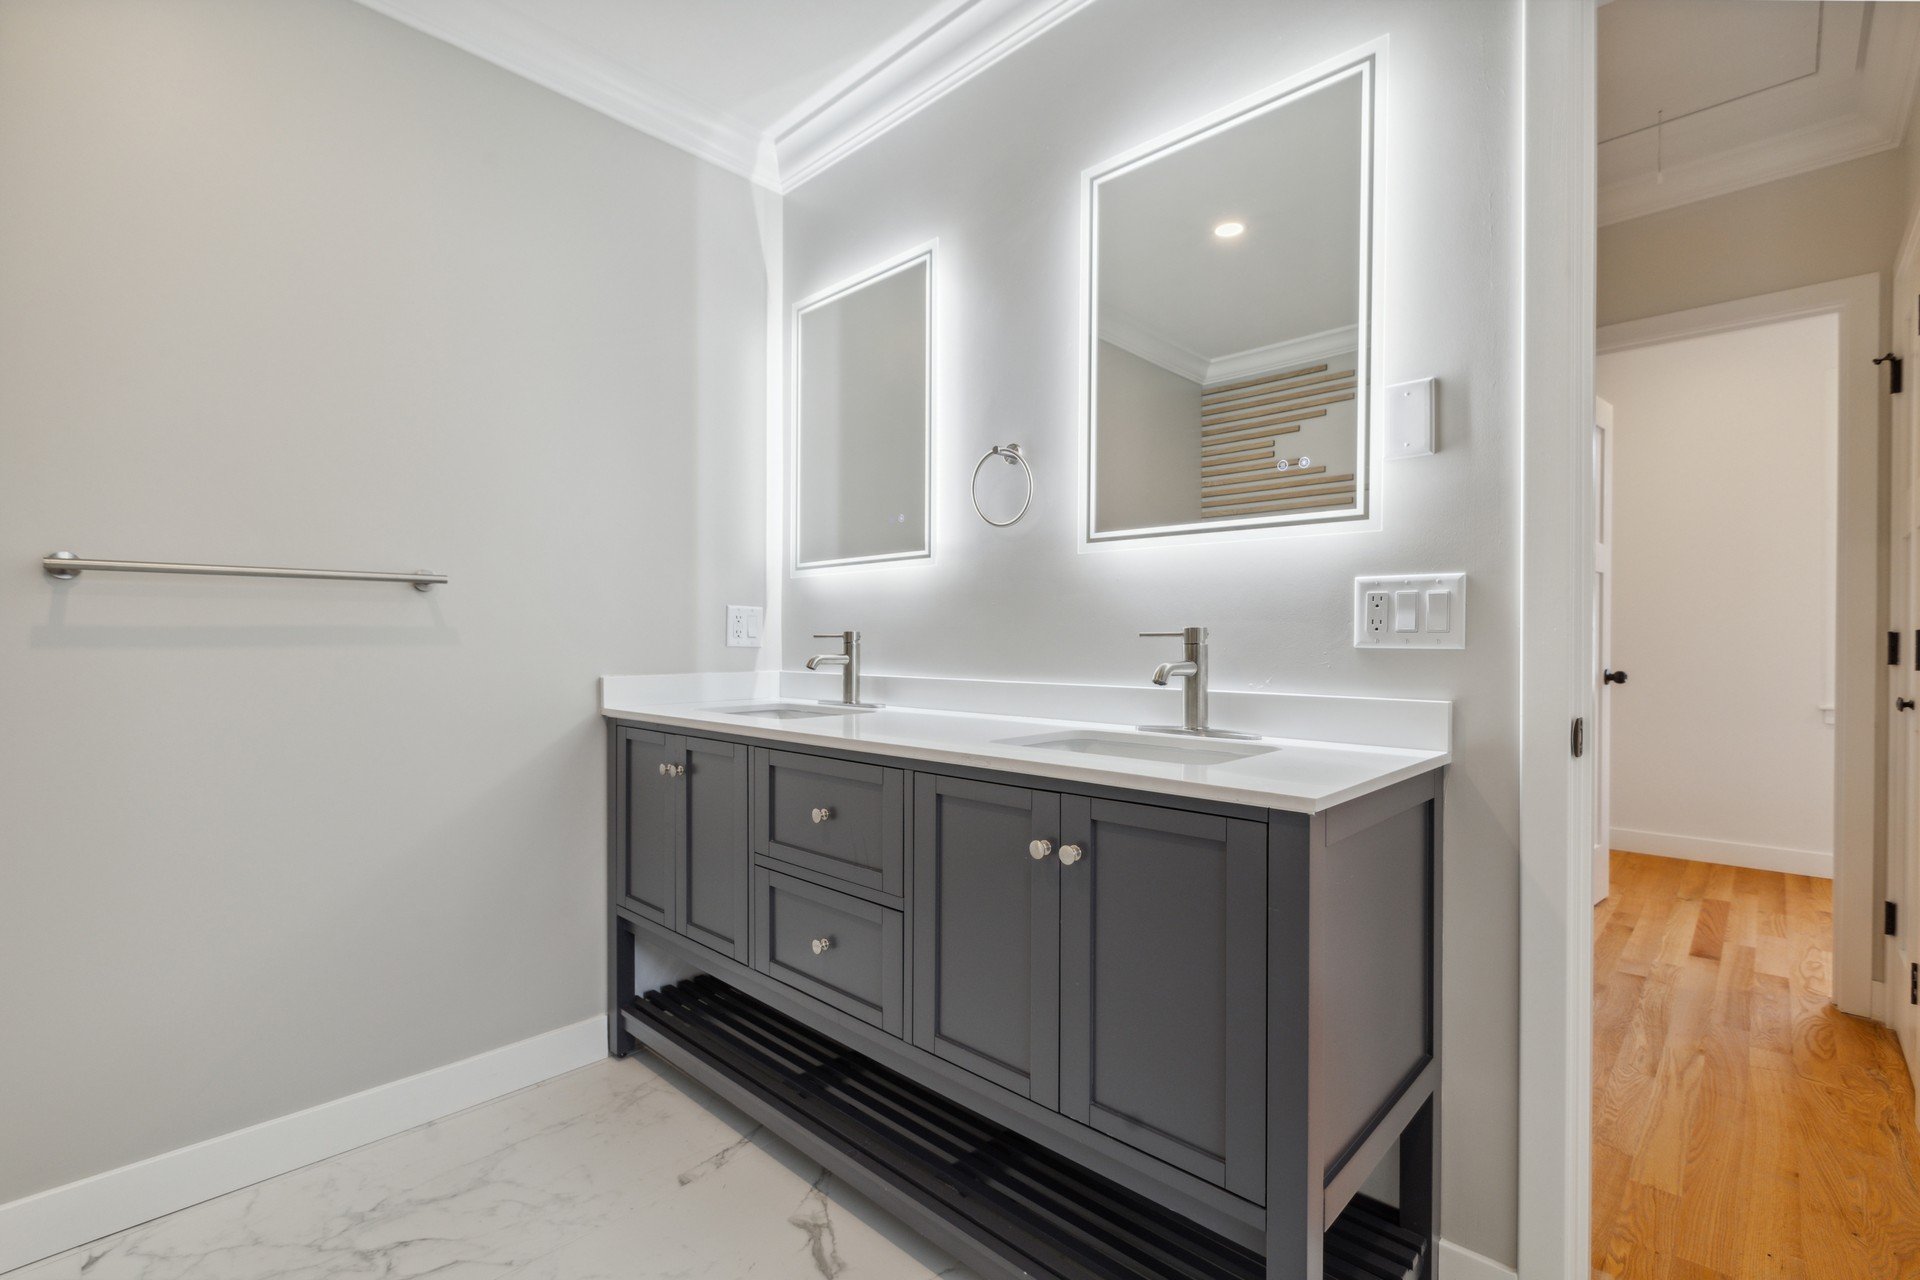
Custom Home Builders Burlington MA - Double Vanity
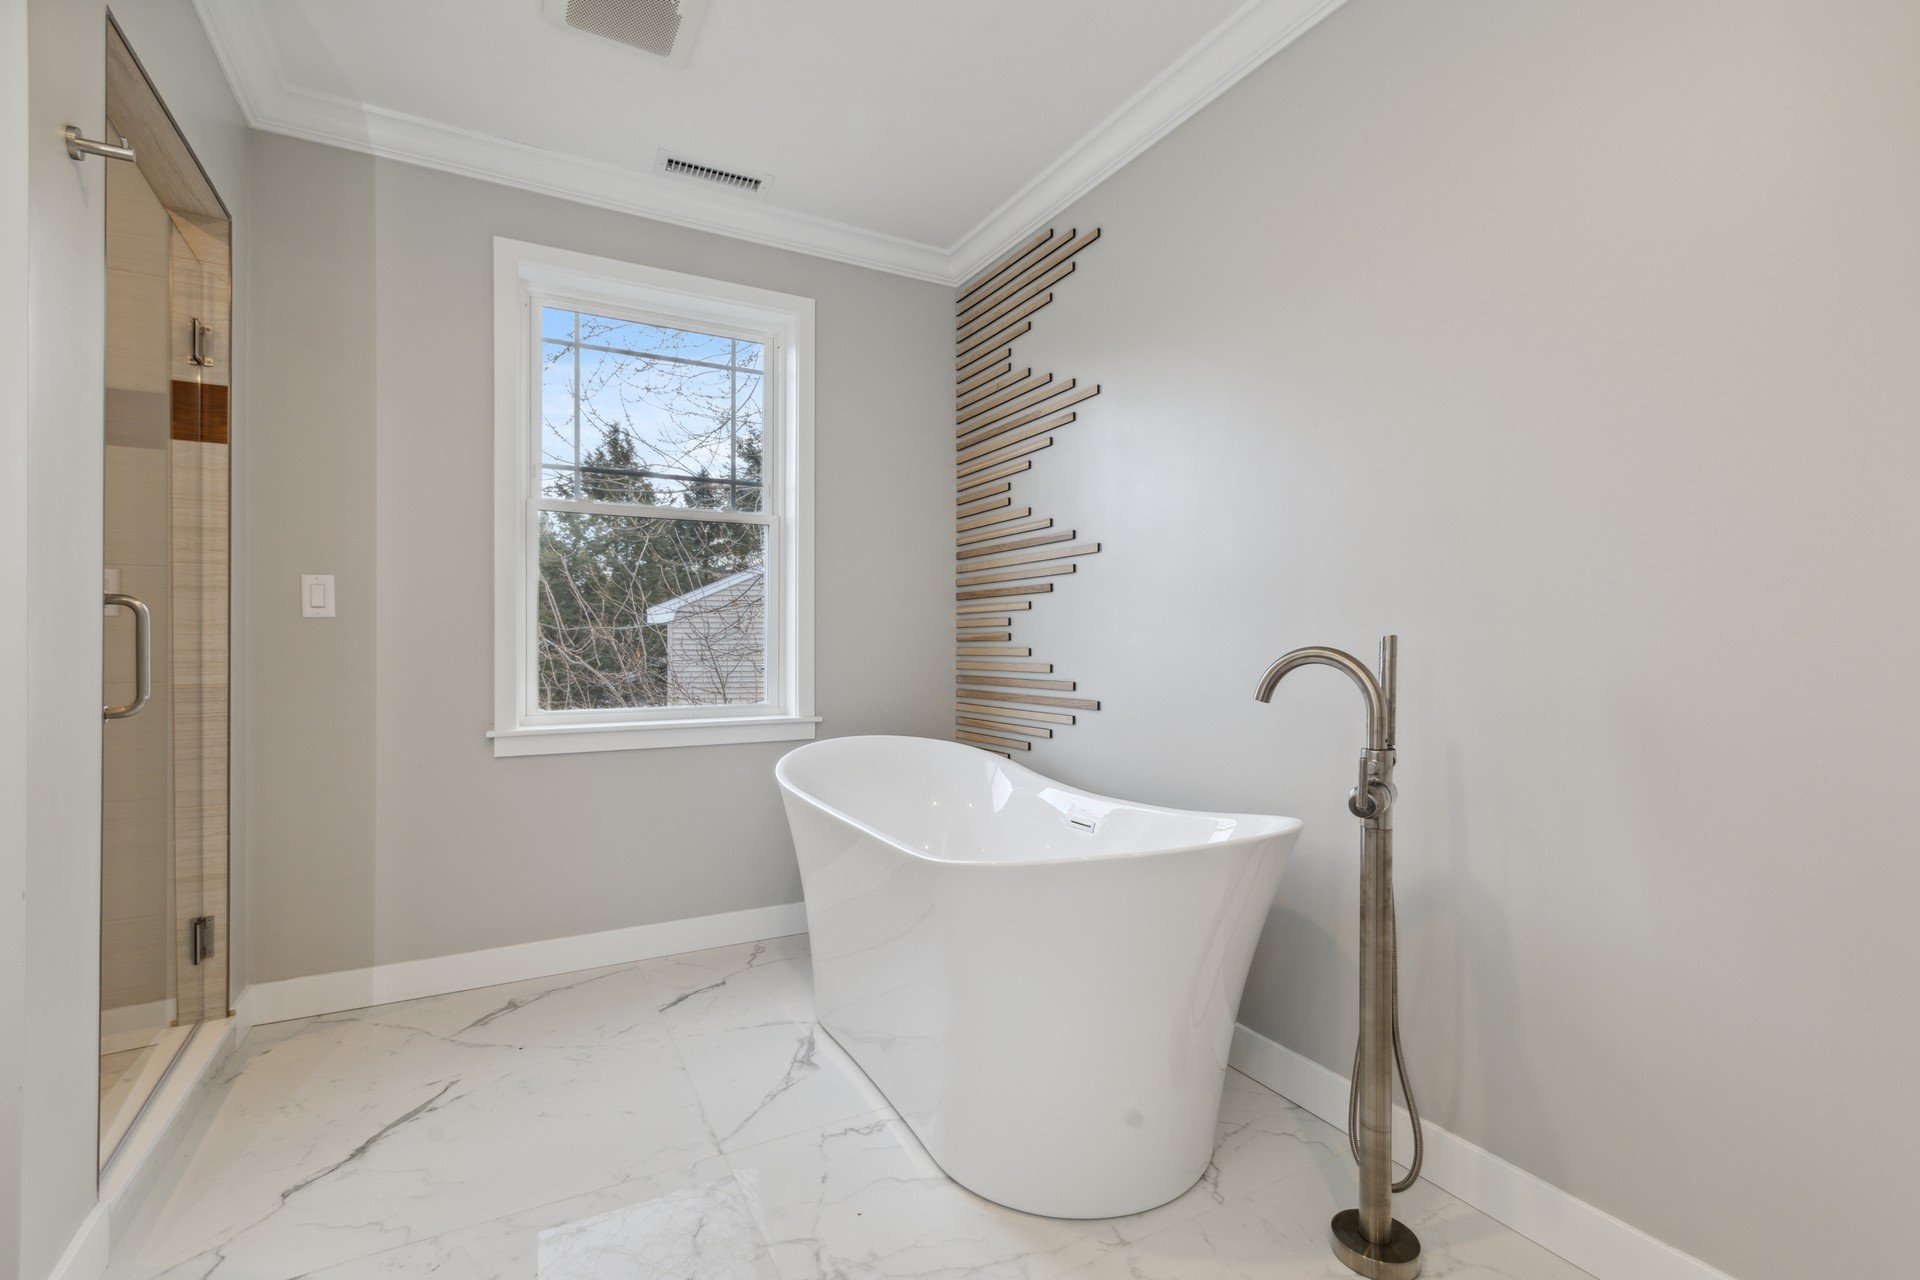
Custom Home Builders Burlington MA - Soaker Tub
Custom Home Builders Burlington MA - Wood Floors
Custom Home Builders Burlington MA - Modern Light
Custom Home Builders Burlington MA - Modern Bathroom
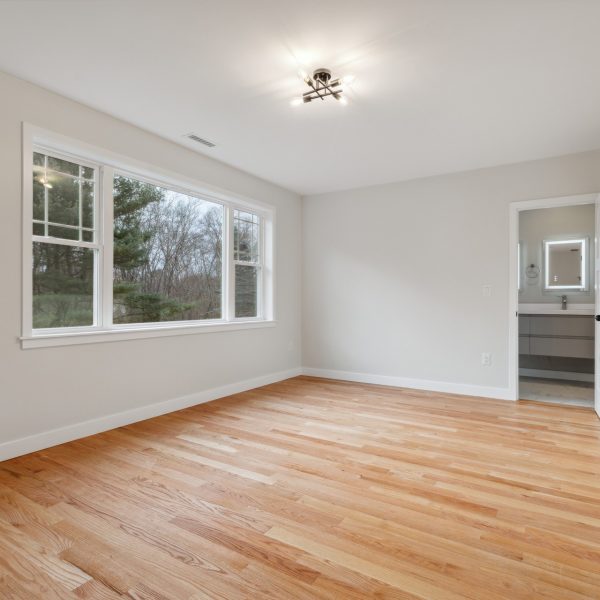
Custom Home Builders Burlington MA - Bedroom With Bathroom
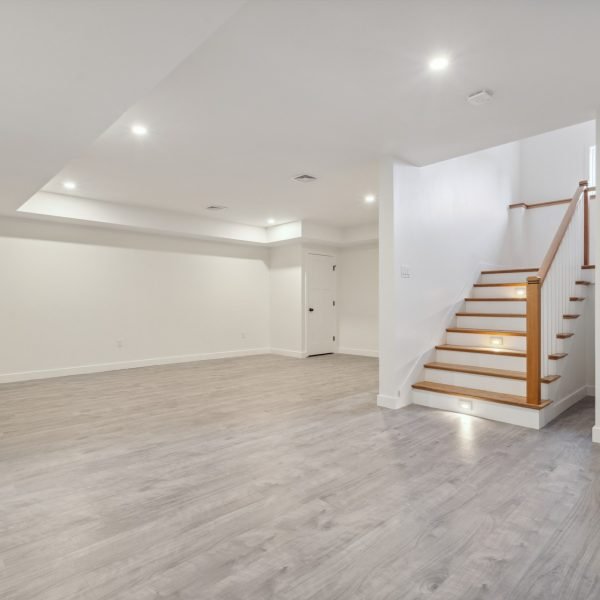
Custom Home Builders Burlington MA - Stairs Lower Level
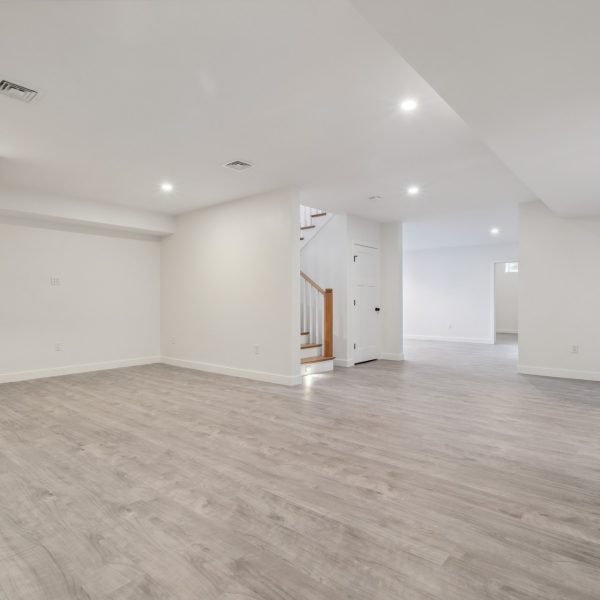
Custom Home Builders Burlington MA - Open Lower Level
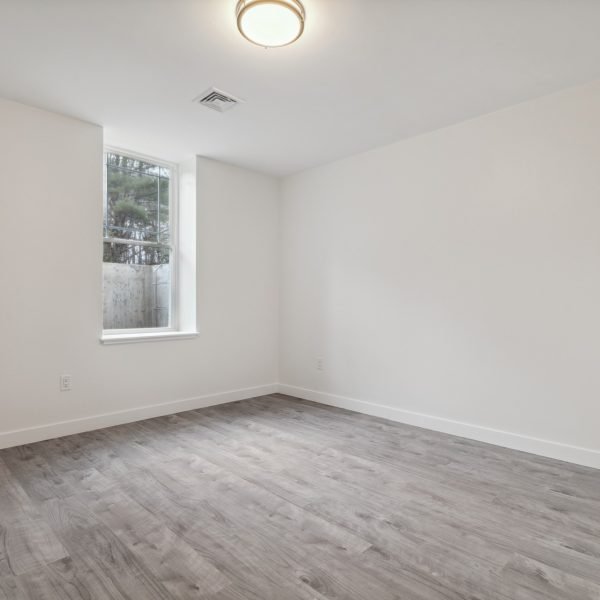
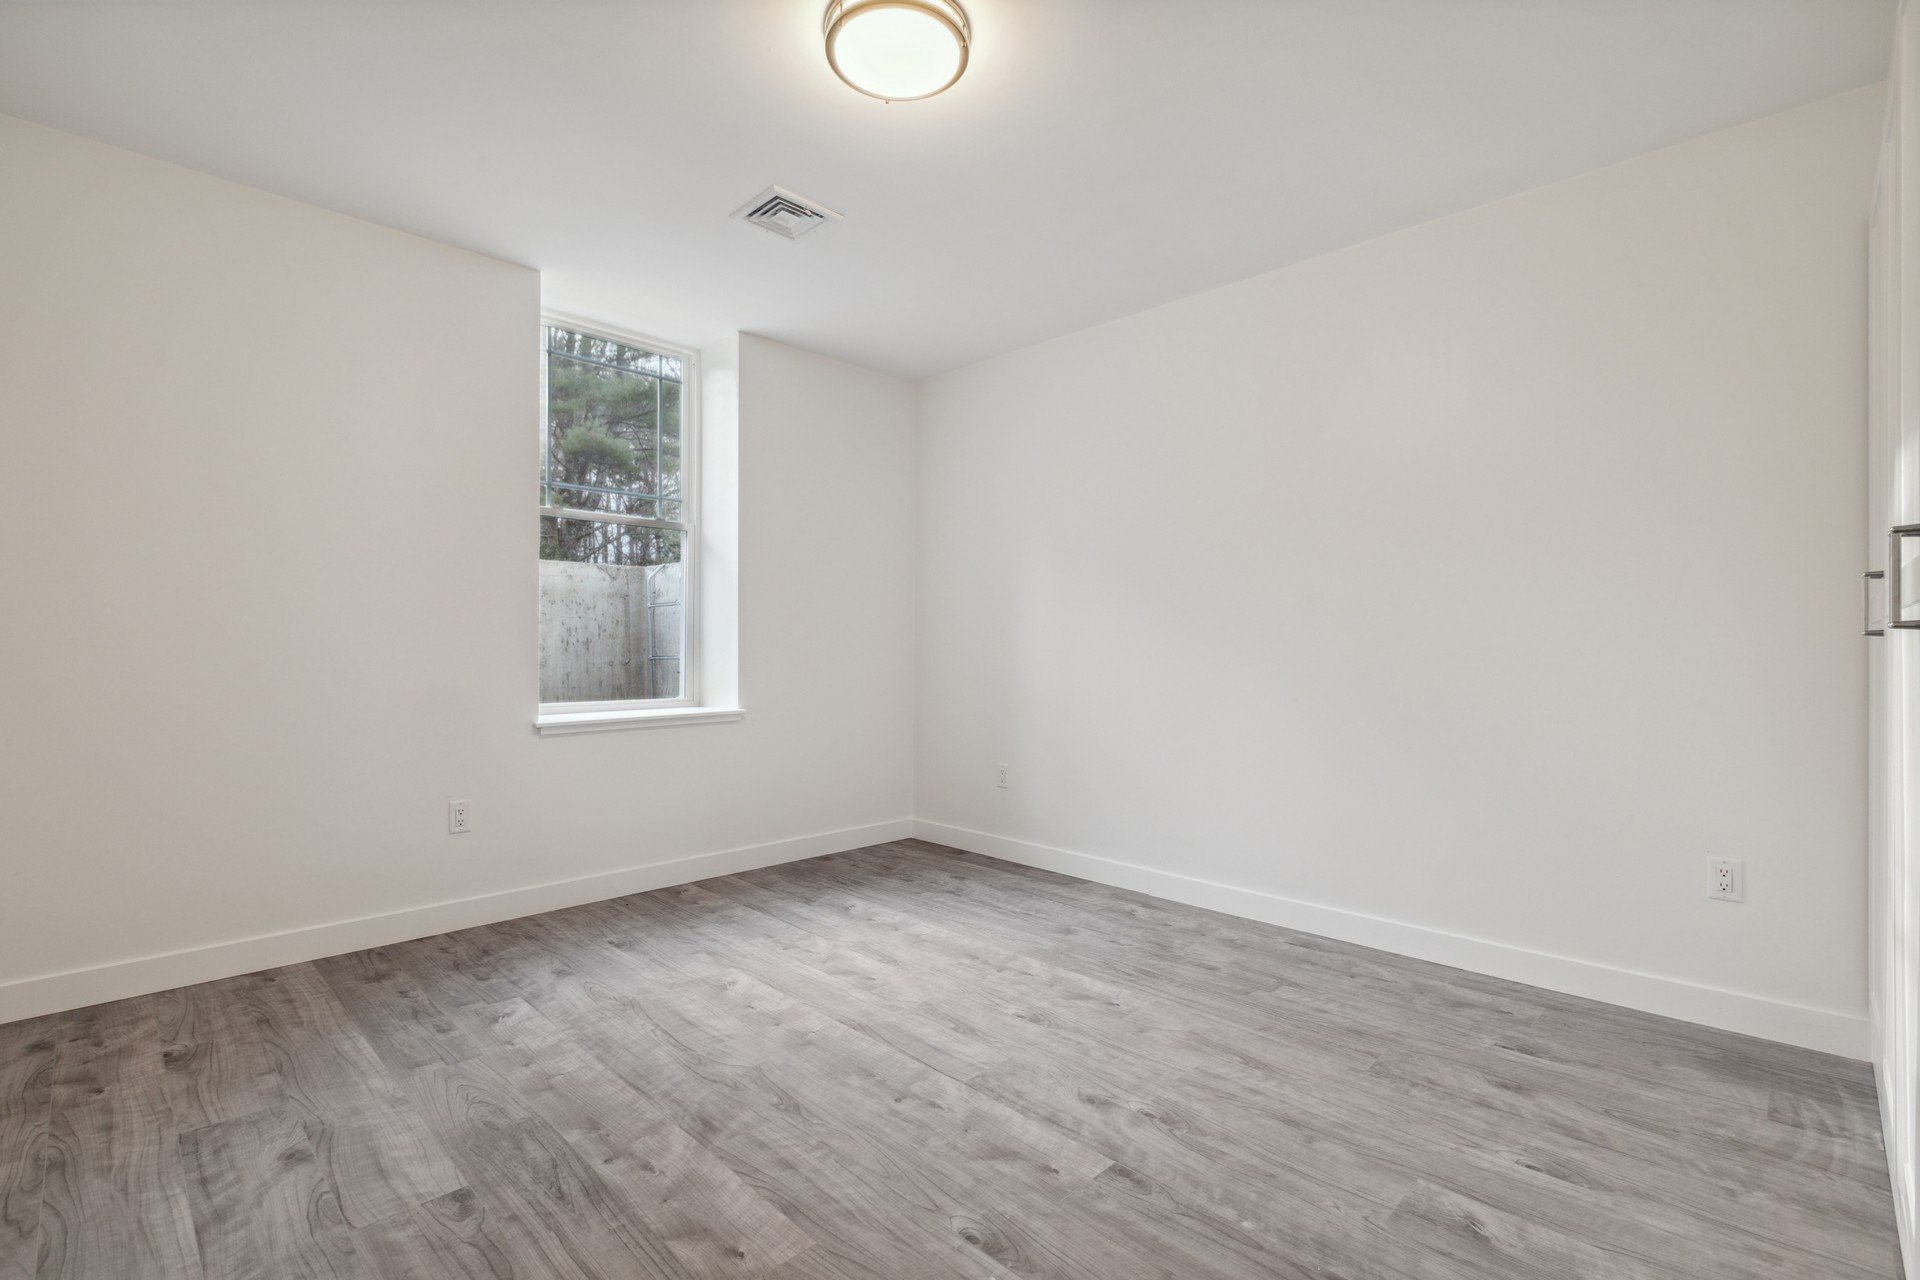
Custom Home Builders Burlington MA - Bedroom
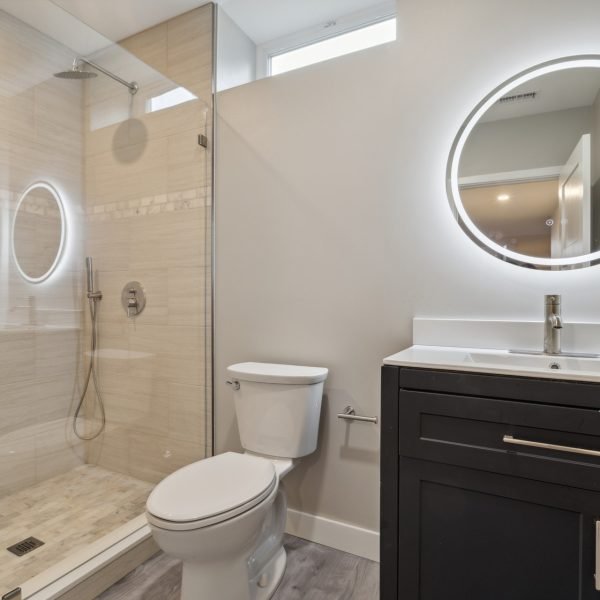
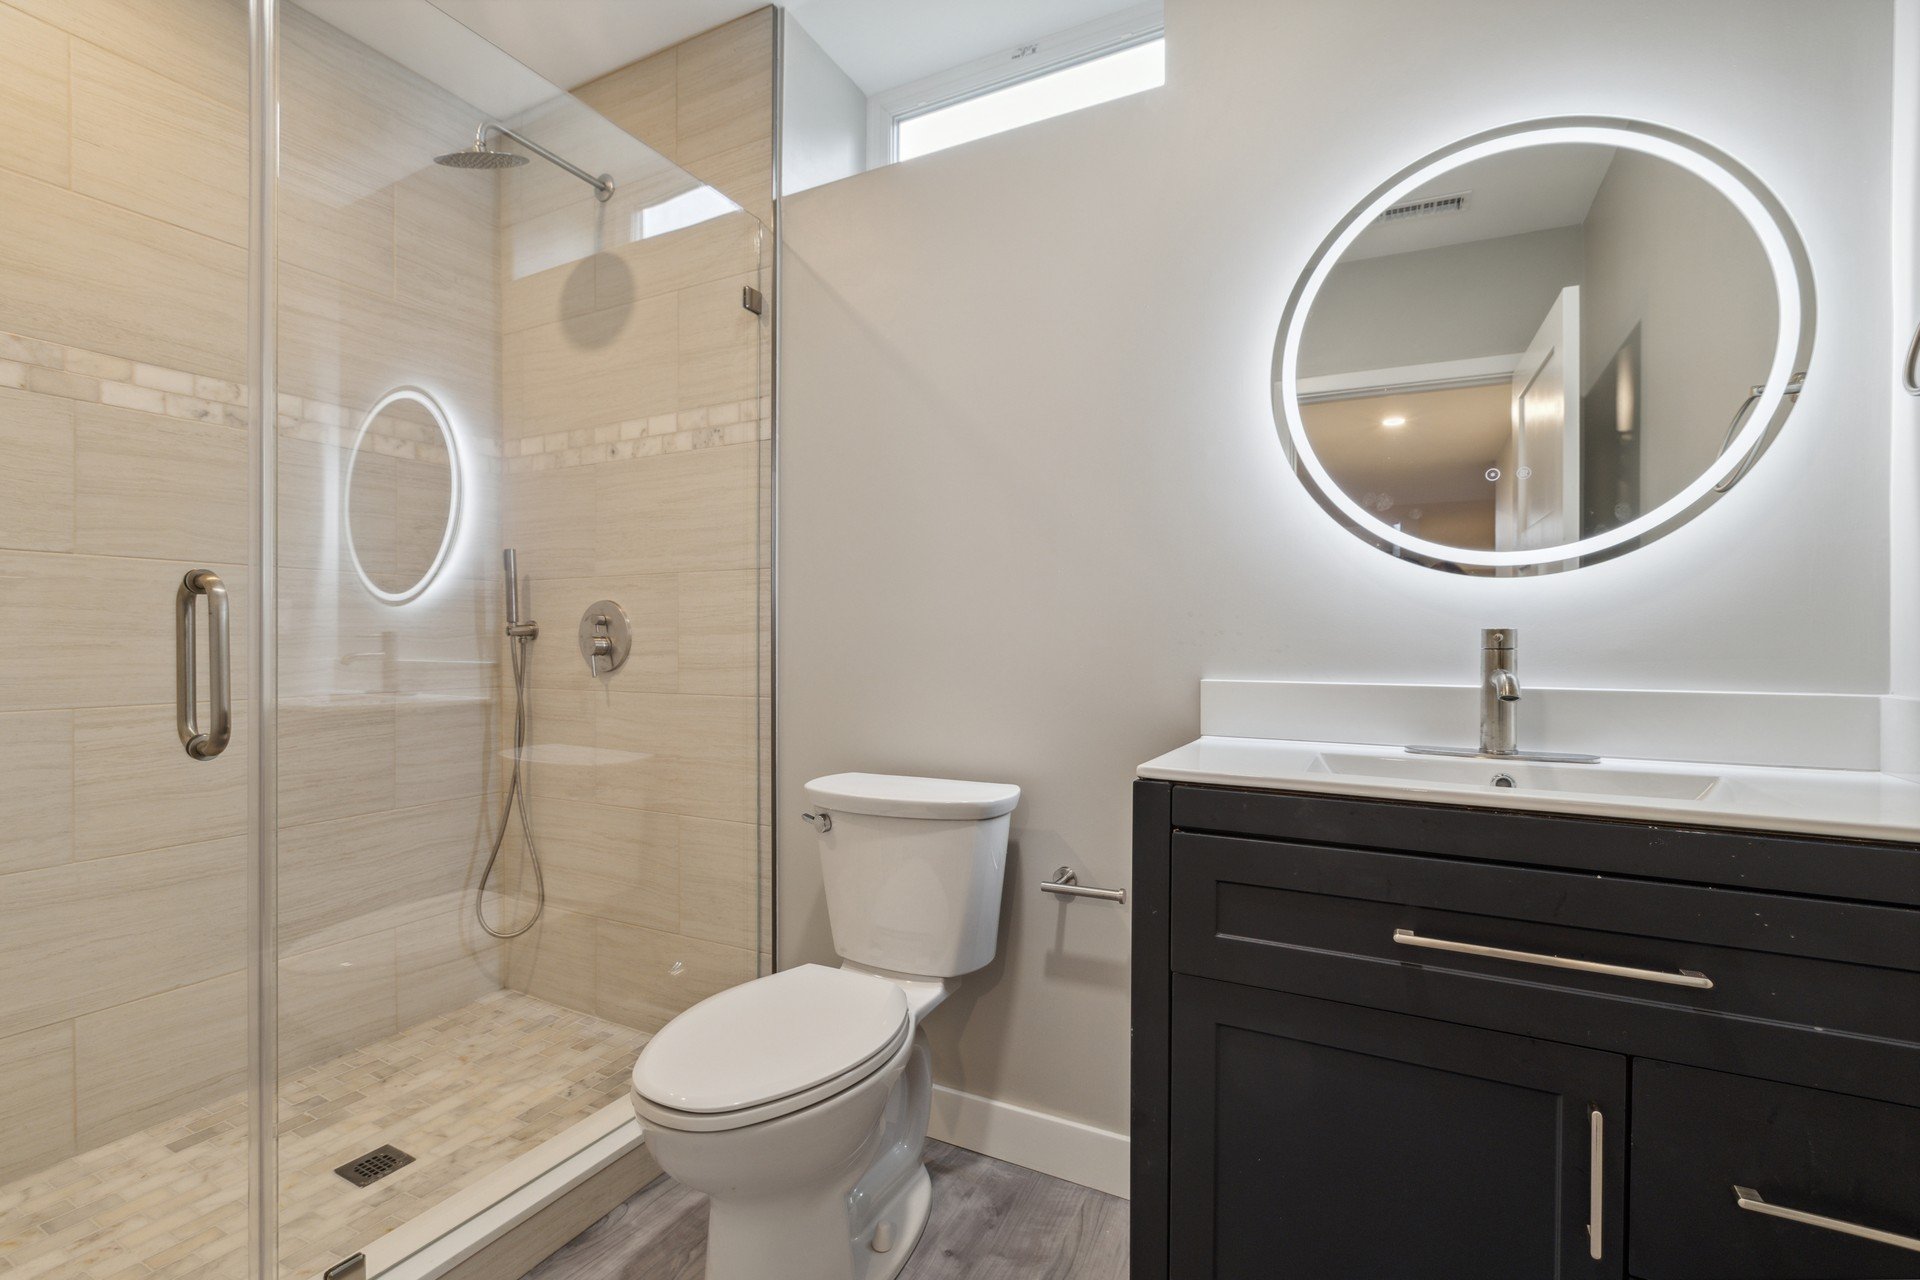
Custom Home Builders Burlington MA - Bathroom
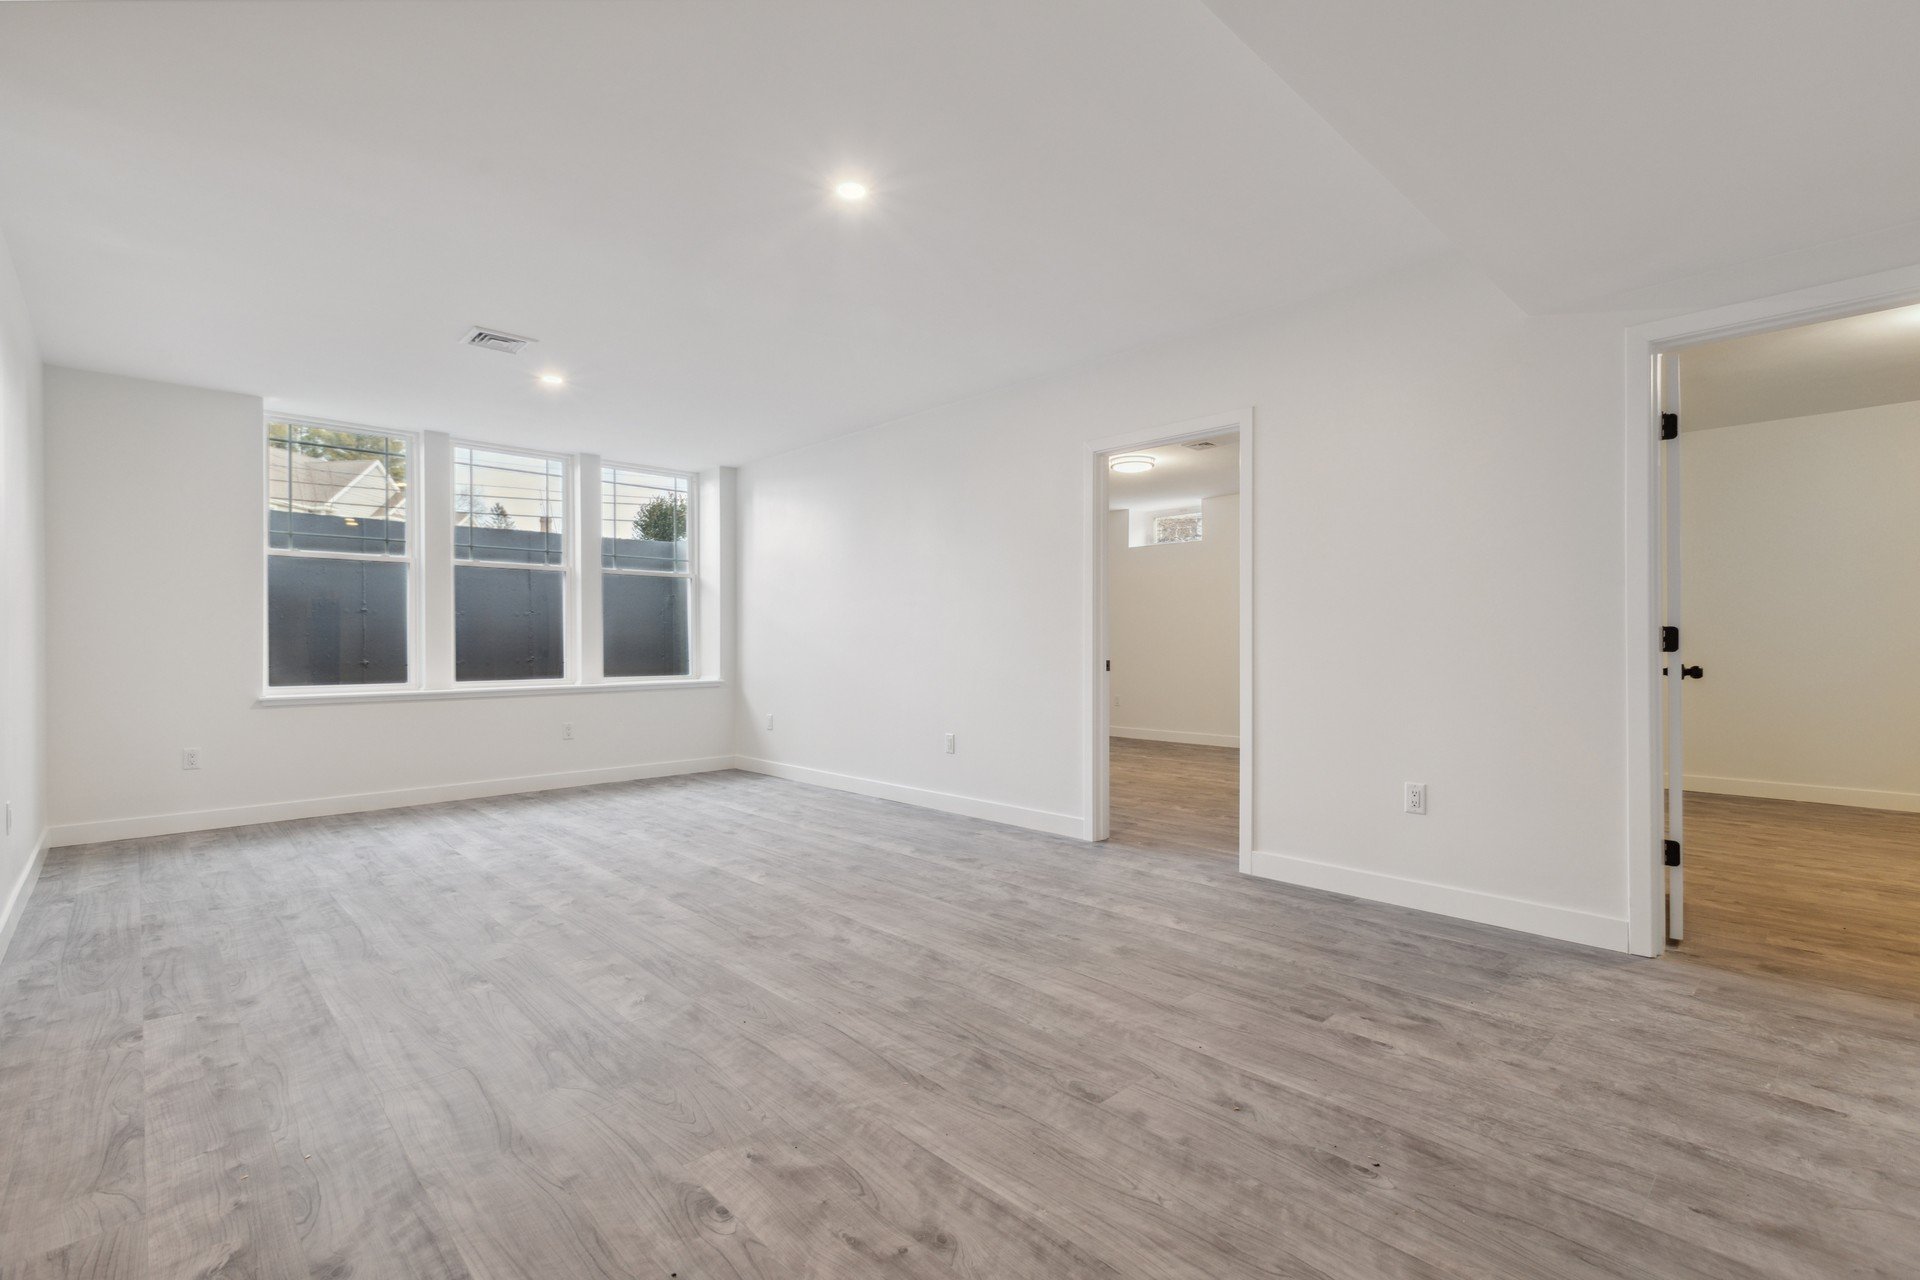
Custom Home Builders Burlington MA - Lower Level Area
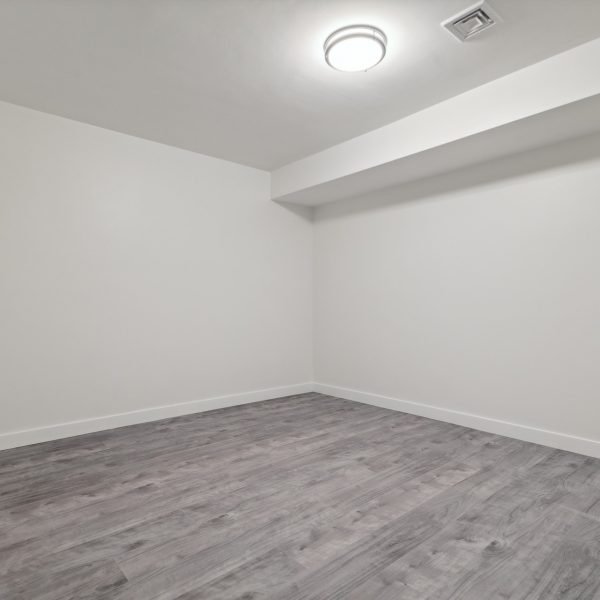
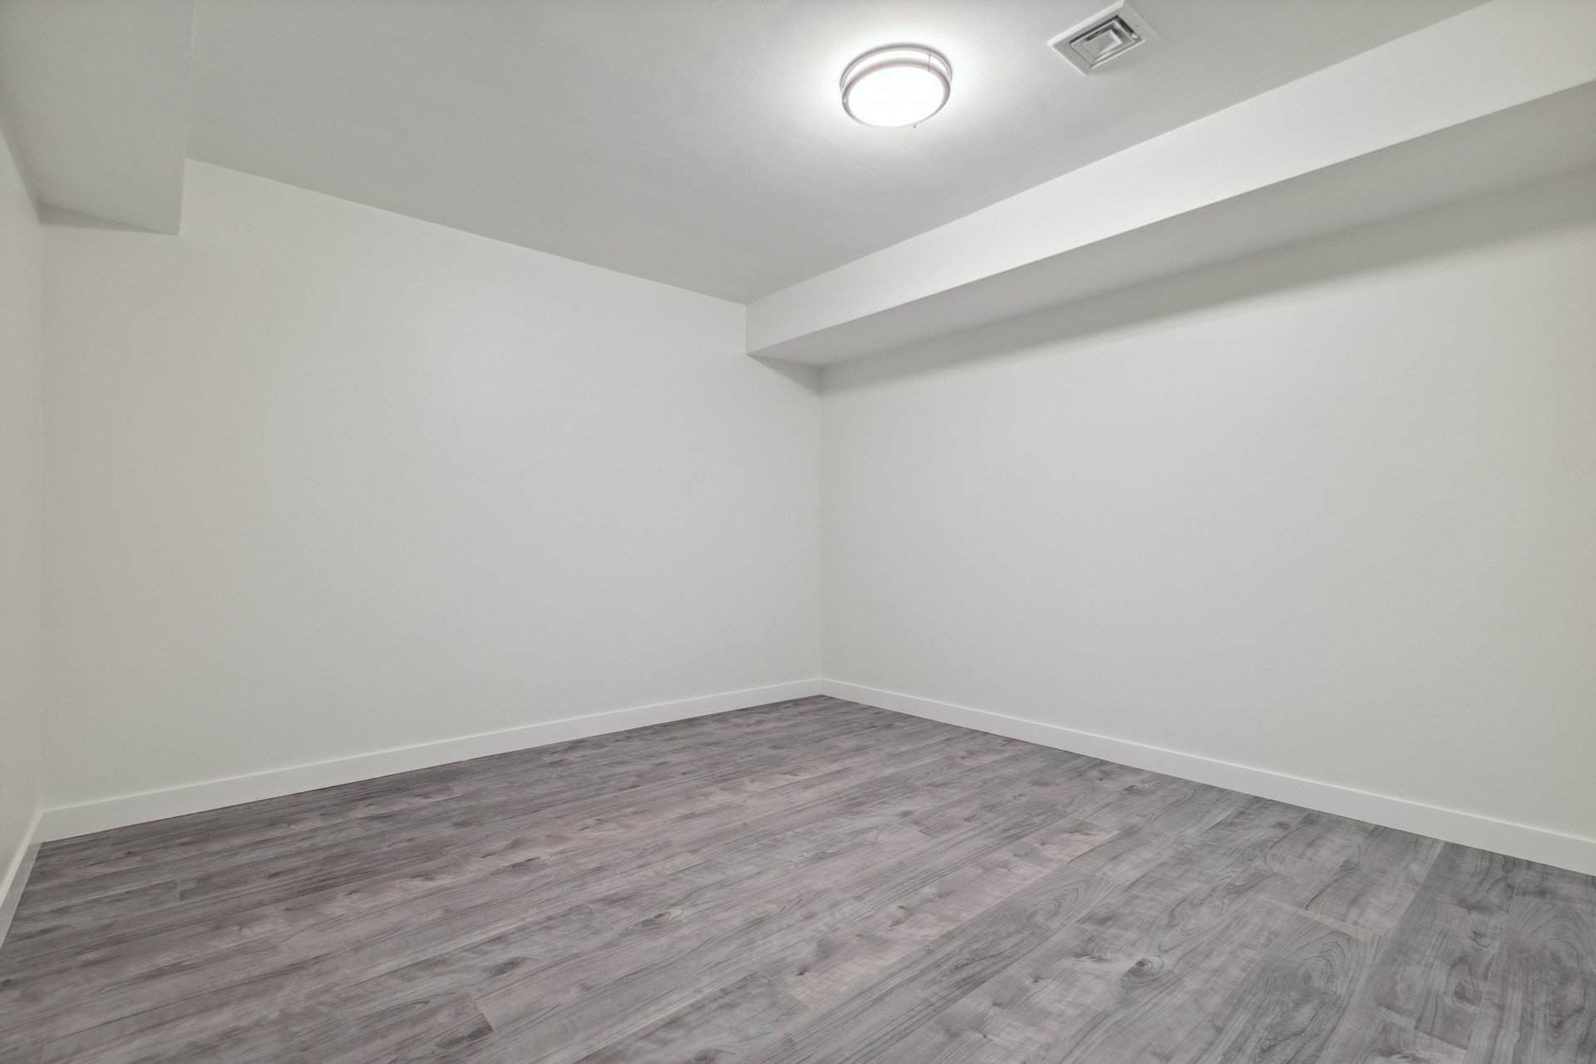
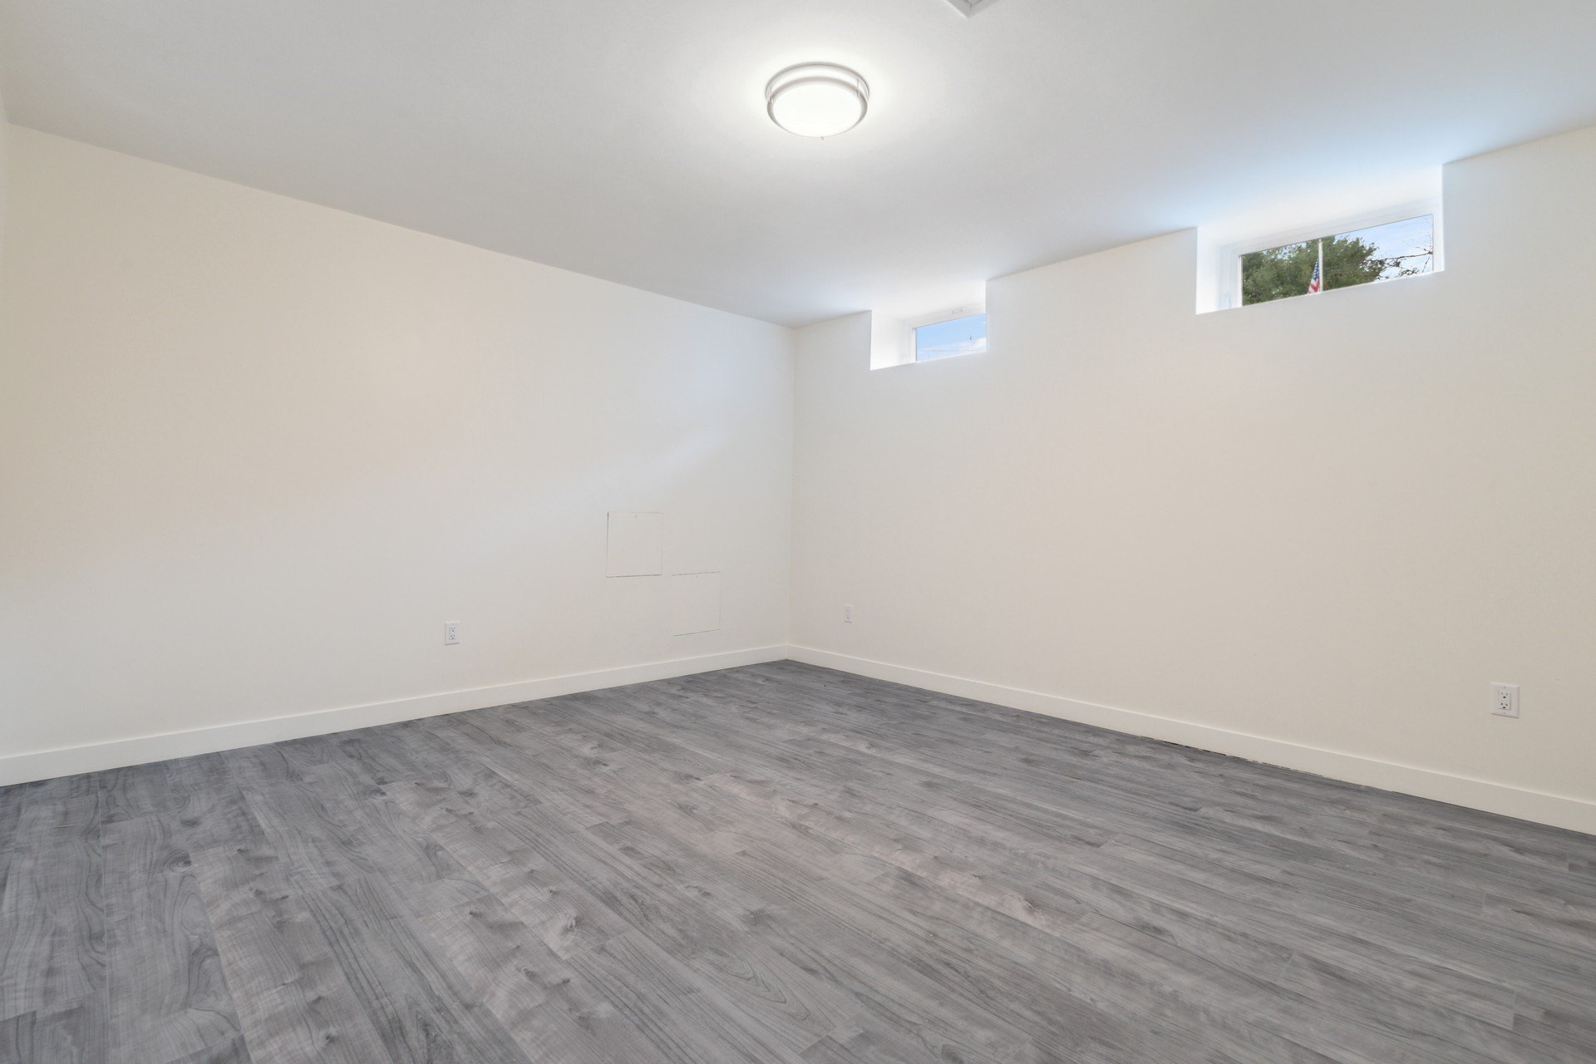
Custom Home Builders Burlington MA - Lower Level Room
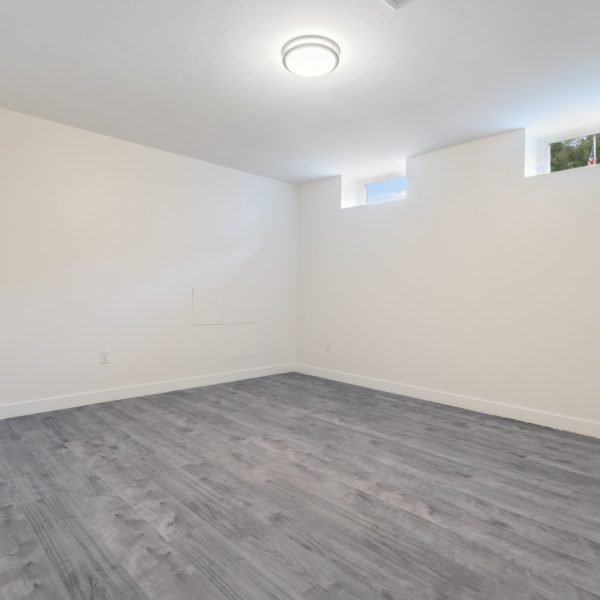
Custom Home Builders Burlington MA - Lower Level
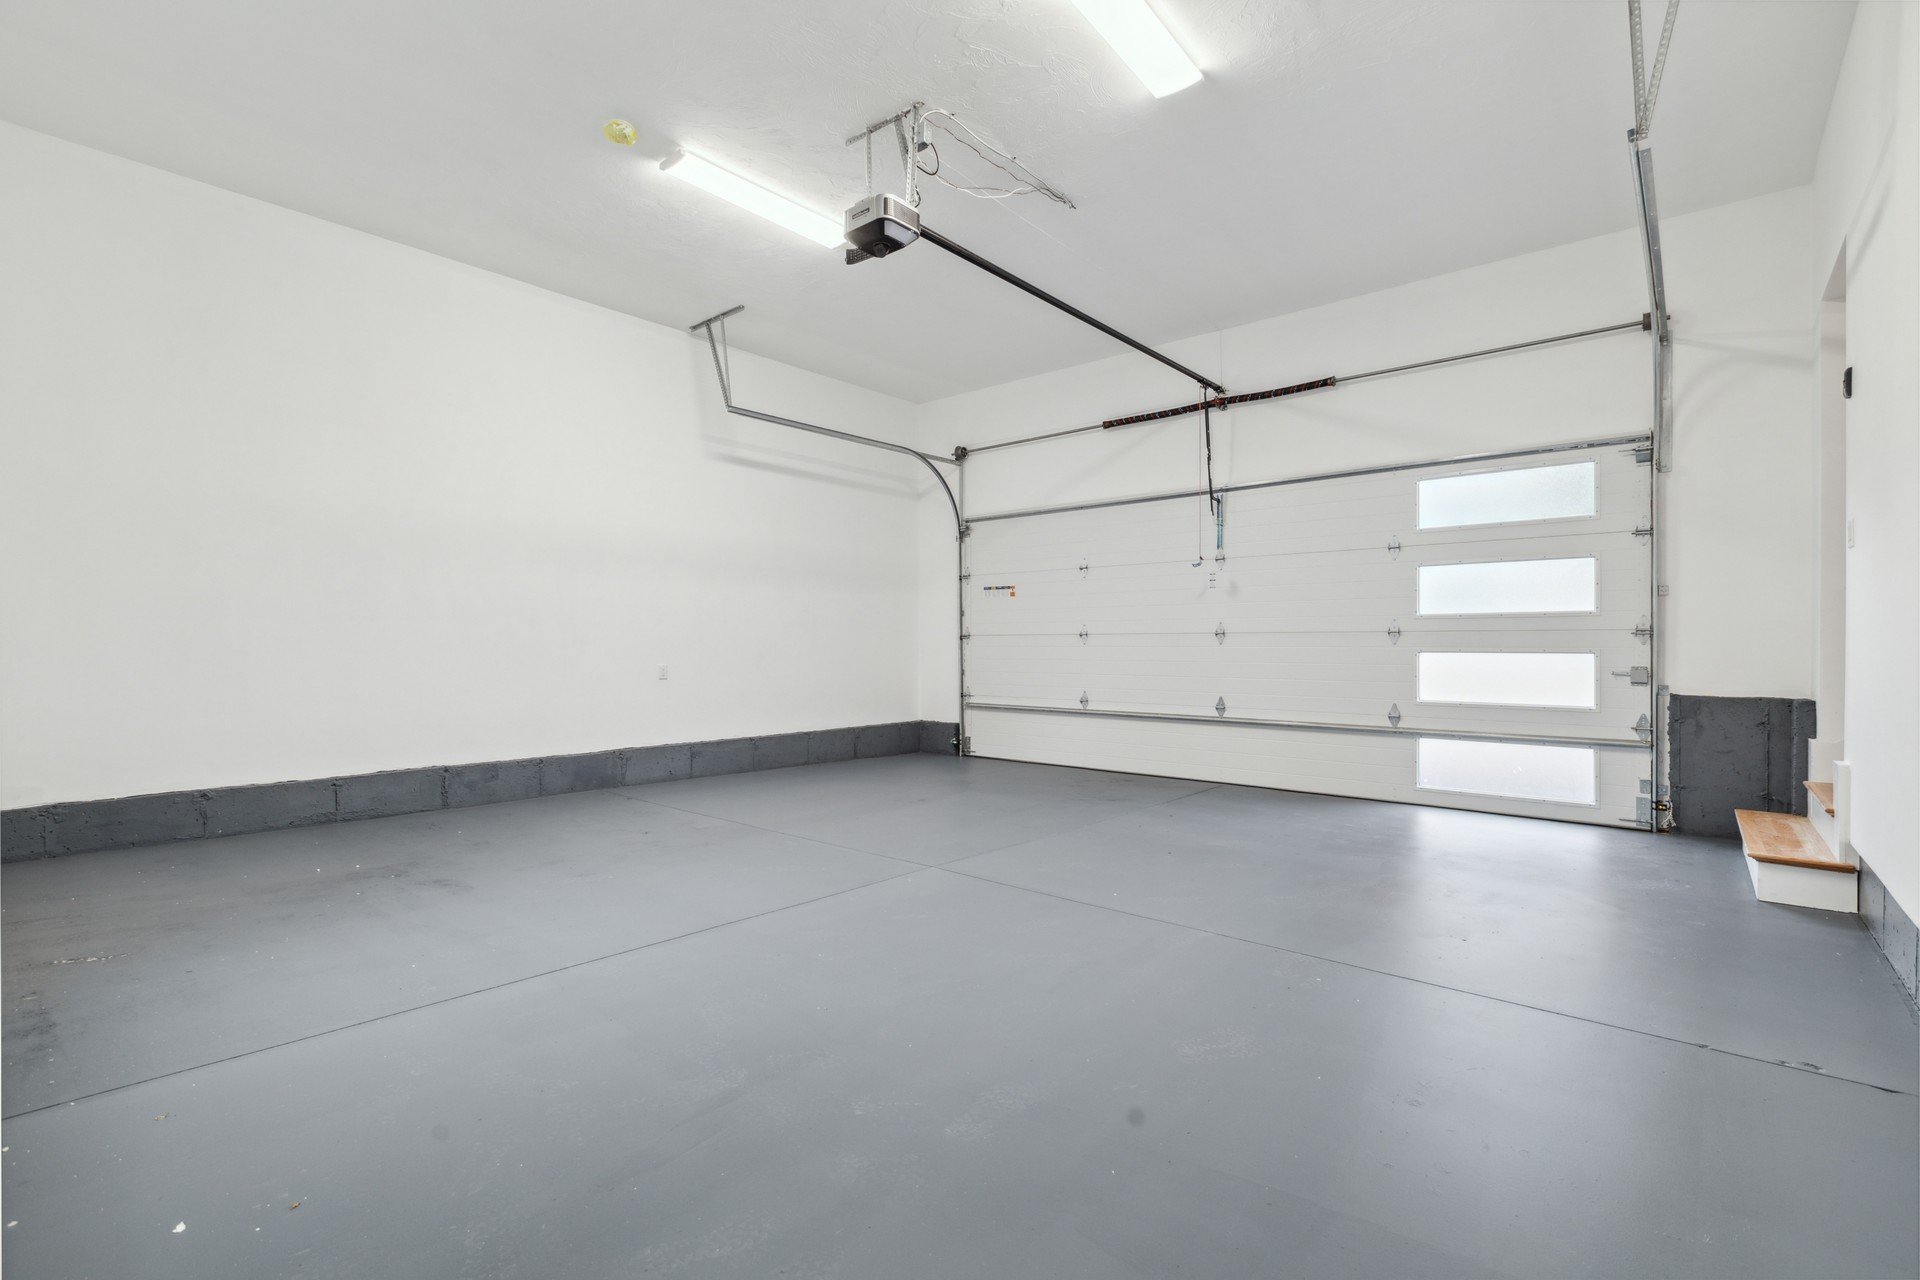
Custom Home Builders Burlington MA - Interior Garage
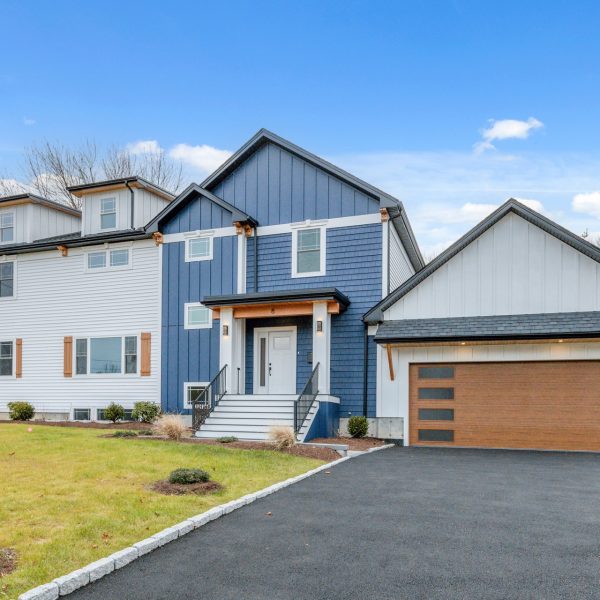
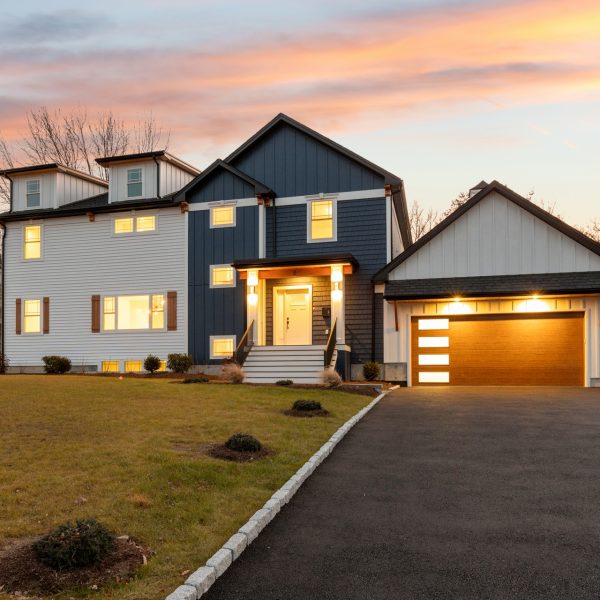
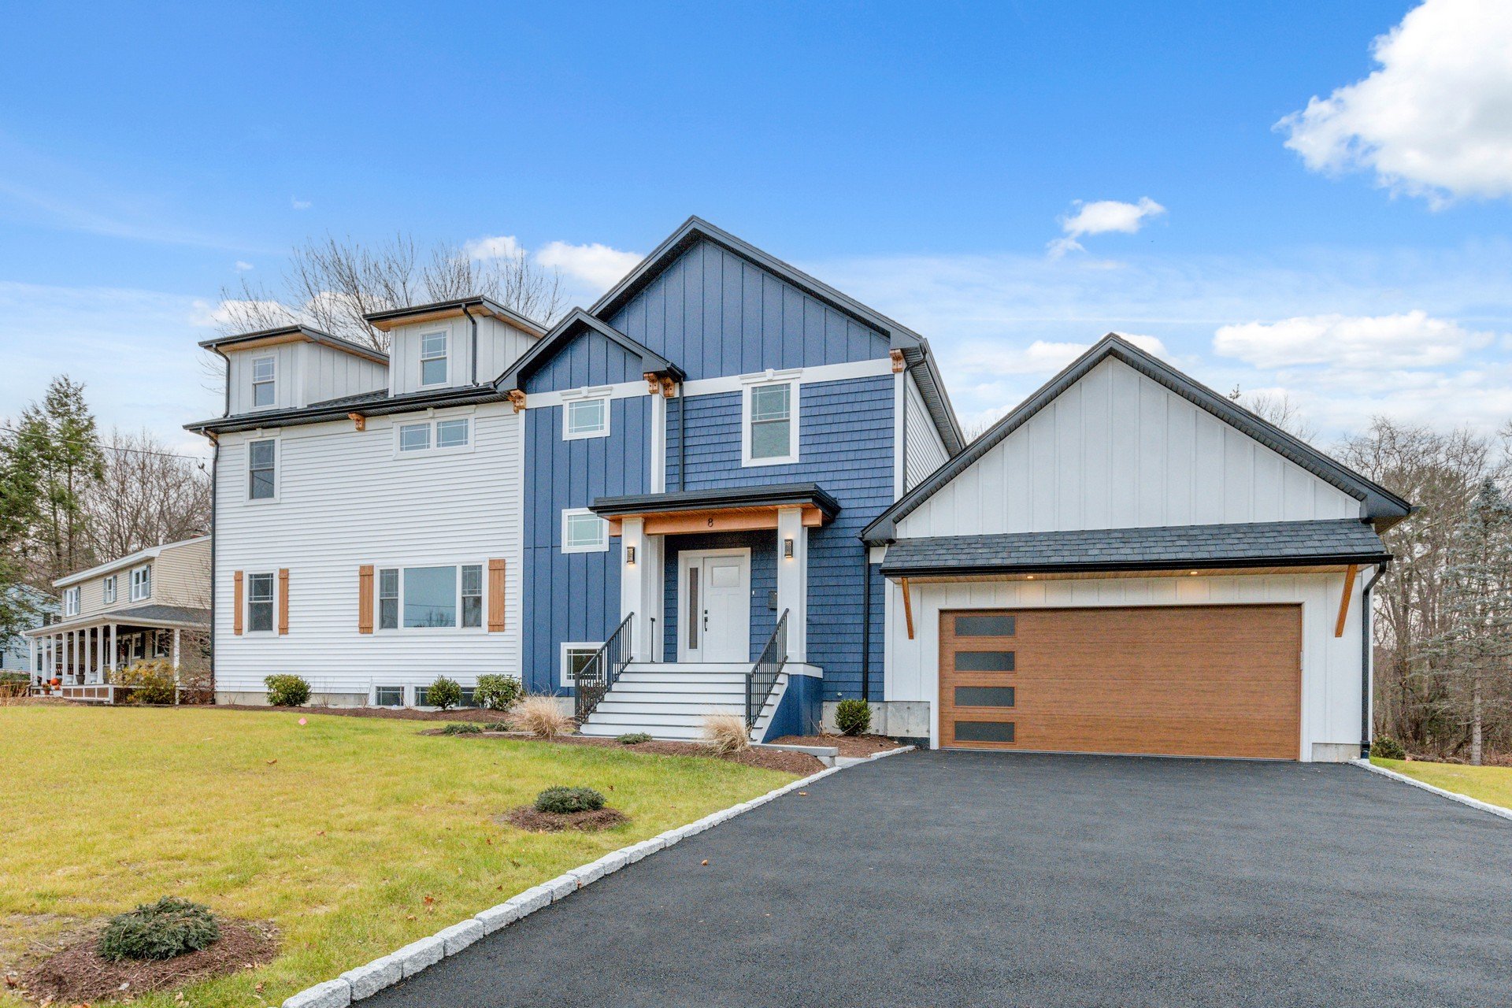
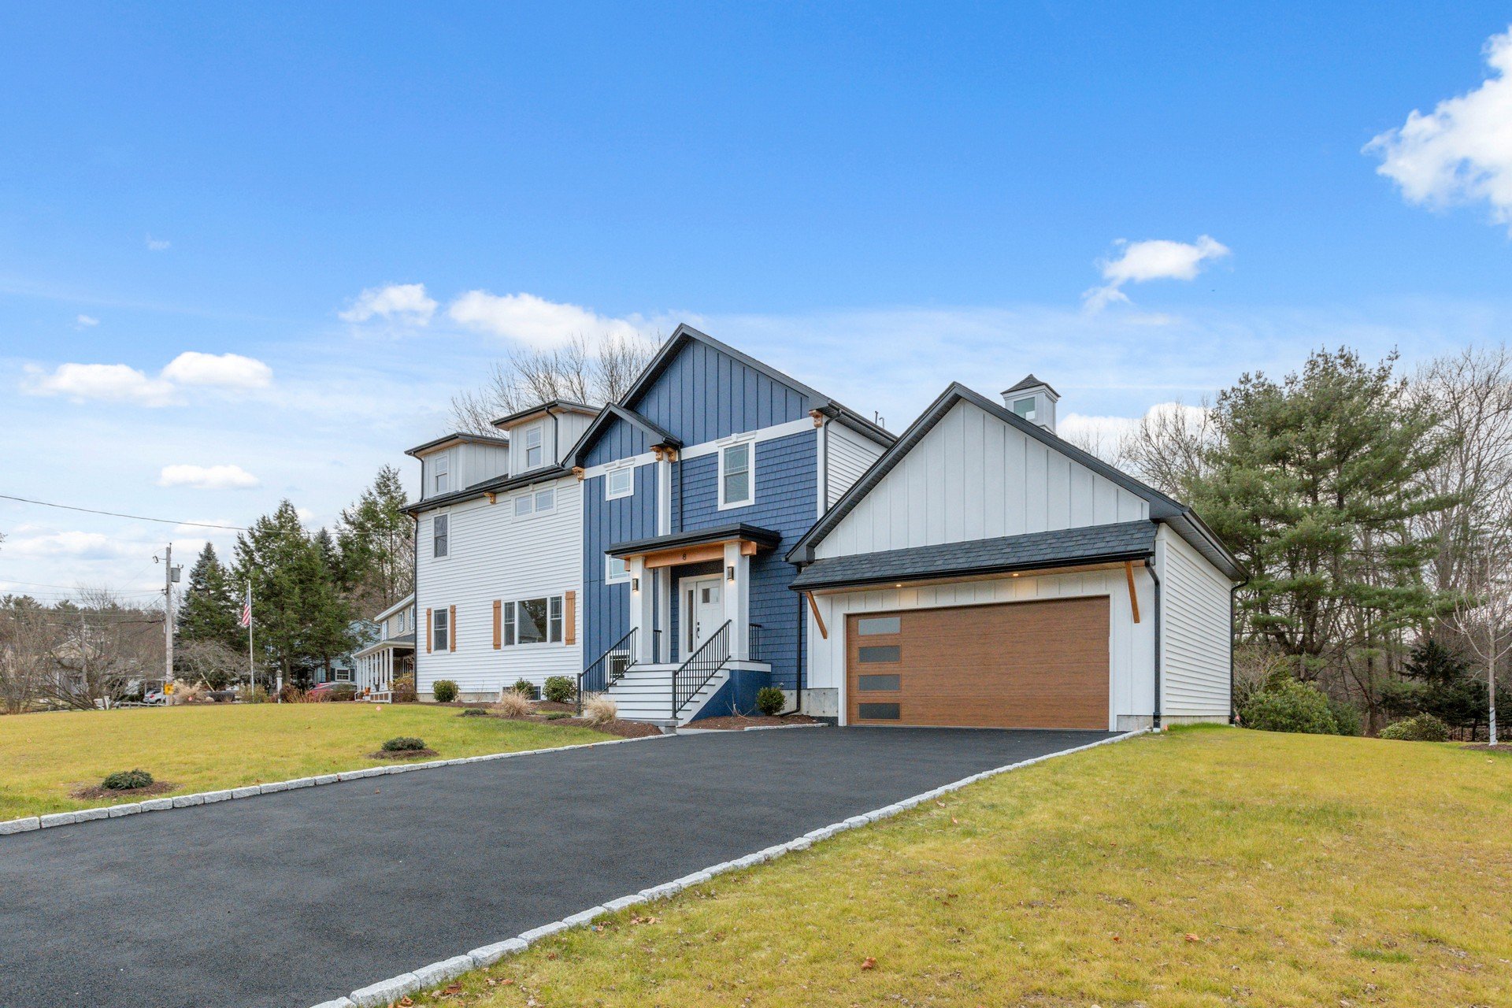
Custom Home Builders Burlington MA - Front Exterior View
Home for Sale in Burlington MA
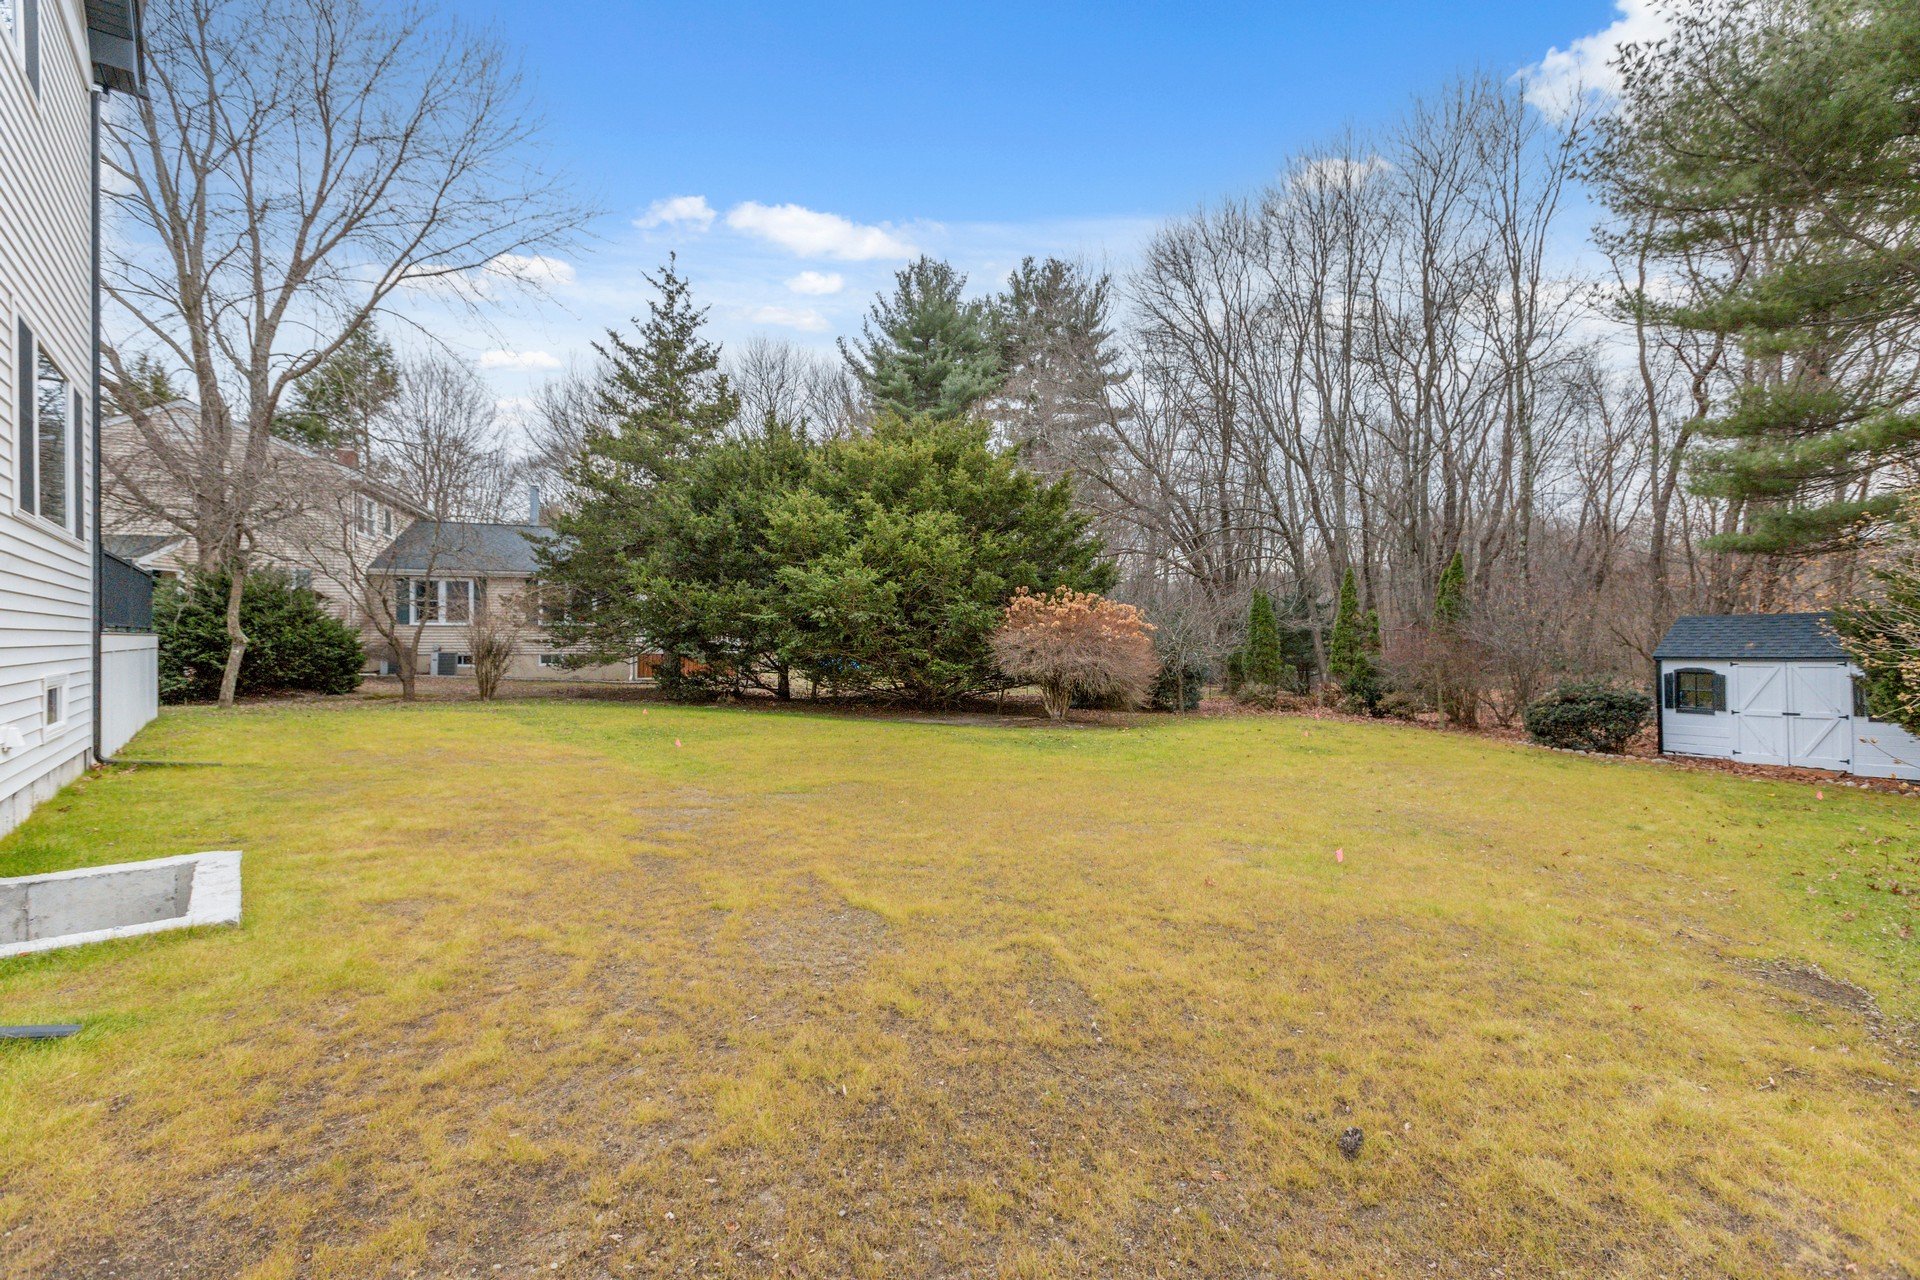
Custom Home Builders Burlington MA - Back Yard View
Custom Home Builders Burlington MA - Deck
Custom Home Builders Burlington MA
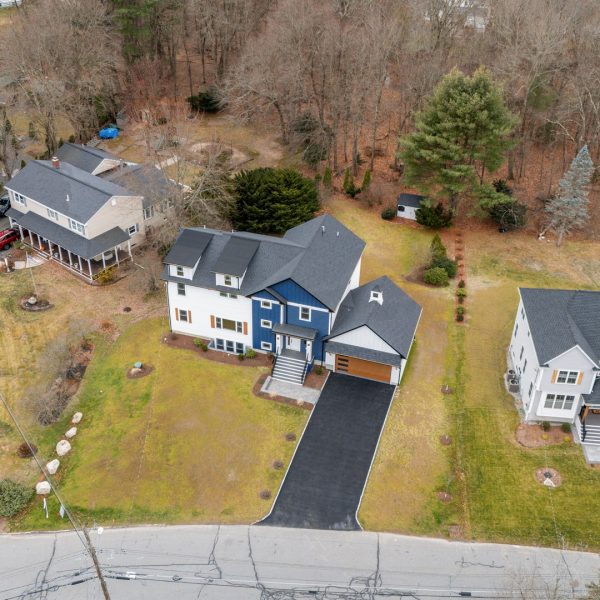
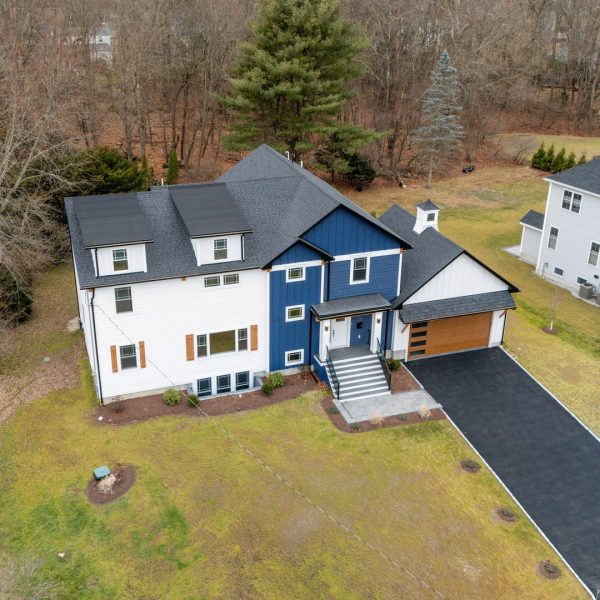
Custom Home Builders Burlington MA -Aerial View Front
Custom Home Builders Burlington MA -Aerial View Propery

Schedule a Home Tour

Complete the form below or reach us by phone at 781-488-8509

    Before You Go…

    Download Our Custom Home Building Workbook

    The Custom Home Vision Workbook walks you through every decision that matters, from location to layout to budget, so you walk into your first builder consultation knowing exactly what you want.